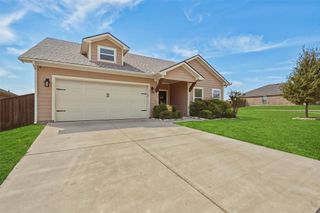
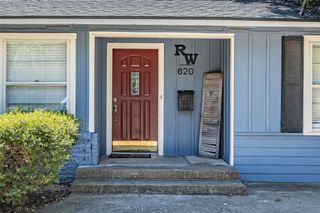
1405 Lakewood Drive, Sherman, TX 75092
- 3 beds |
- 3 baths |
- 2,160 sqft
 Single-Family Home
  Built in 1969
  10,498sqft lot
 3 car garage
  $120/sqft
  Listed 28 days ago
Property Description
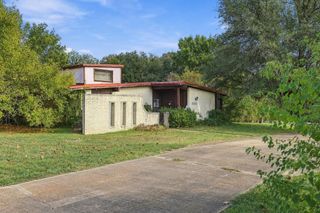
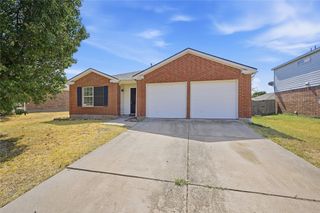
So much to love in this wonderful home in highly sought Turtle Creek! You'll be amazed by the 768sf garage with double door entry & one car-size extension providing great space for a workshop. The flowing floorplan is ideal for family living & entertaining, featuring formals with beautiful laminate flooring, a spacious tiled family room with a vaulted beamed ceiling, wood paneling, a large & decorative gas starting fireplace, and beautiful French Doors that lead to the large backyard. The kitchen is an ideal gathering spot and features abundant cabinets & a breakfast bar to the breakfast room. The hallway off the breakfast room leads to a convenient guest half bath, and a large utility room that provides flexible space for storage, a 2nd pantry, pet room, crafting, whatever your needs! And to top it off, the spacious master includes a stylish bath with double vanity, jet tub, and abundant cabinets. The secondary bedrooms share a spacious connecting bath with shower. Upgrades include interior paint (2024), replaced AC & Furnace (2020), Roof (2023), commodes (2024), electrical panel box (2026). Home needs some TLC and your cosmetic touches...but it is priced accordingly and has great bones for you to move right in and make it your own!
- Listing Status:
- Active
- Data Last Updated:
- October 14, 2026 at 7:17AM
- Listing Office:
- Hendrix & Associates : 214-349-2766
- Listing Agent:
- Janet Hendrix : 214-769-4333
- Contact:
- 214-349-2766
- MLS ID:
- 21387149

- Style: TraditionalDetached
- Pool: None
- Parking: Additional ParkingDoor-MultiDrivewayGarageGarage Door OpenerOversizedRV Access/Parking
- Roofing: Composition
- General: Brick1Slab
- Originating MLS: NTR_NTREIS
- School District: Sherman ISD
- County: Grayson
- Zoning: TURTLE CREEK N ADDNBLOCK 1LOT 24ACRES .155329
- Fencing: Wood
- Utilities: Sewer AvailableWater AvailableCable Available
- Water: Public
- Sewer: Public Sewer
- Source: NTR_NTREIS
This listing courtesy of Janet Hendrix , Hendrix & Associates
Monthly Payment
- Principal & Interest $
- Property Taxes $
- Home Insurance $
- VA Funding Fee $