1609 Lakewood Drive, Sherman, TX 75092
- 3 beds |
- 3 baths |
- 3,434 sqft
 Single-Family Home
  Built in 1970
  0.41acre lot
 3 car garage
  $138/sqft
  Listed 12 days ago
Property Description
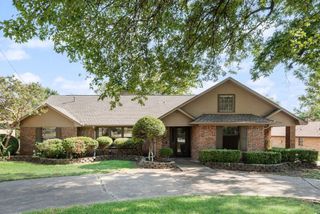
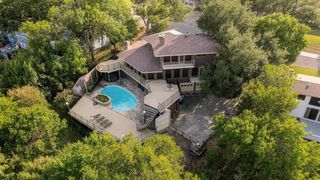
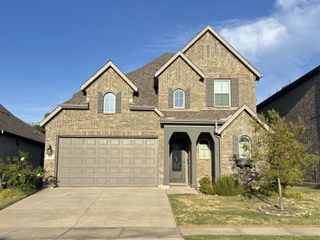
Welcome to your own private retreat in highly desirable Northwest Sherman. Located on a quiet cul-de-sac with beautiful lake views, this spacious 3-bedroom, 3-bathroom home offers 3,434 square feet living space in a truly serene setting. Enjoy beautiful mornings and stunning sunsets overlooking the lake, while still having the convenience of being inside city limits with easy access to major highways, shopping, dining, and everyday amenities. The thoughtfully designed floor plan provides generous living spaces, creating an inviting atmosphere for both relaxing and entertaining. Built-in fireplace unit with gas logs and blower will keep you warm in the winters. Upgrades include dual AC units, one of which was replaced in 2024, sprinkler system, and foundation work. A standout feature is the detached garage, offering room for up to three cars along with a dedicated workshop area—perfect for hobbies, projects, storage, or additional workspace. Spacious primary suite features sitting area, ensuite bath with separate shower and tub, large walk-in closet. With its combination of expansive living space, gorgeous lake views, quiet surroundings, and convenient location, this exceptional property offers a rare opportunity to enjoy relaxed lakefront living without sacrificing accessibility. See links for virtual tour. Call today for more information.
- Listing Status:
- Active
- Data Last Updated:
- October 14, 2026 at 7:17AM
- Listing Office:
- Compass RE Texas, LLC. : 214-814-8100
- Listing Agent:
- Kimberly Hudgins :
- MLS ID:
- 21400477

- General: Rain GuttersGarage(s)
- Style: RanchTraditionalDetached
- Other Structures: Garage(s)
- Pool: None
- Parking: DrivewayElectric GateEnclosedGarageGarage Door OpenerOversized
- Roofing: Composition
- Windows: Window Coverings
- General: Brick1Slab
- Originating MLS: NTR_NTREIS
- School District: Sherman ISD
- County: Grayson
- Zoning: TURTLE CREEK N ADDNBLOCK 1LOT 11ACRES .155316
- View: WaterView
- Utilities: Electricity AvailableElectricity ConnectedSewer AvailableWater AvailableCable AvailablePhotovoltaics Seller Owned
- Water: Public
- Sewer: Public Sewer
- Source: NTR_NTREIS
This listing courtesy of Kimberly Hudgins , Compass RE Texas, LLC.
Monthly Payment
- Principal & Interest $
- Property Taxes $
- Home Insurance $
- VA Funding Fee $