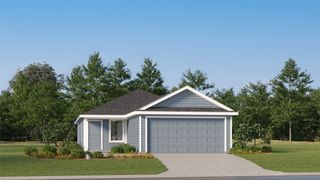
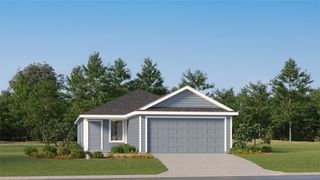
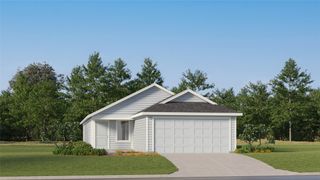
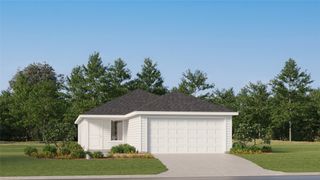
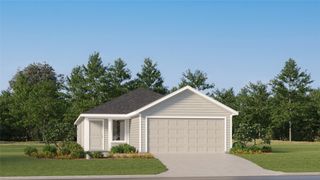
1617 N Binkley, Sherman, TX 75020
- 3 beds |
- 2 baths |
- 1,426 sqft
 Single-Family Home
  Built in 1950
  7,501sqft lot
 2 car garage
  $158/sqft
  Listed 5 days ago
Property Description
BEAUTIFULLY REMODELED HOME WITH TWO WORKSHOP SPACES AND A SPACIOUS BACKYARD! Welcome to 1617 N Binkley Street in Sherman, TX! This charming 3-bedroom home has been thoughtfully remodeled, offering a fresh, updated feel while maintaining the comfort and functionality today's buyers are looking for. Step inside to discover an inviting living space that flows into a beautifully updated kitchen featuring a center island, perfect for meal preparation, casual dining, and gathering with family and friends. One of the home's standout features is the oversized laundry room, complete with a utility sink and plenty of space to double as a functional mudroom. Whether coming in from working outdoors, gardening, or enjoying everyday activities, this versatile space adds convenience and practicality. Outside, the possibilities are endless! The generously sized backyard offers a wonderful combination of expansive patio space for outdoor entertaining and plenty of grassy areas for pets, recreation, or simply relaxing. There is also ample room to create beautiful landscaping, add colorful gardens, or design your own backyard retreat. For those needing additional storage, workspace, or room for hobbies, this property truly delivers! A detached garage with an attached workshop provides excellent flexibility, while a second separate shop offers even more opportunities for projects, equipment, or creative pursuits. With its fresh remodel, functional layout, multiple workshop spaces, and spacious outdoor areas, this property offers a fantastic combination of charm, versatility, and everyday convenience. Come see everything this Sherman home has to offer!
- Listing Status:
- Active
- Data Last Updated:
- October 14, 2026 at 7:17AM
- Listing Office:
- Keller Williams North Country : 972-382-8882
- Listing Agent:
- Kimberly Uselton :
- Contact:
- 972-382-8882
- MLS ID:
- 21405676

- General: StorageGarage(s)Workshop
- Style: TraditionalDetached
- Other Structures: Garage(s)Workshop
- Pool: None
- Parking: Additional ParkingConcreteCoveredDirect AccessGarage Faces FrontGarageStorageWorkshop in Garage
- Roofing: Composition
- Windows: Shutters
- General: Wood Siding1Pillar/Post/Pier
- Road/Access: All Weather Road
- Originating MLS: NTR_NTREIS
- School District: Sherman ISD
- County: Grayson
- Zoning: MAXEYS 4TH ADDN BLKS 4KLBLOCK JLOT N 50' OF157739
- Fencing: Chain Link
- Source: NTR_NTREIS
This listing courtesy of Kimberly Uselton , Keller Williams North Country
Monthly Payment
- Principal & Interest $
- Property Taxes $
- Home Insurance $
- VA Funding Fee $

 New - 1 day ago