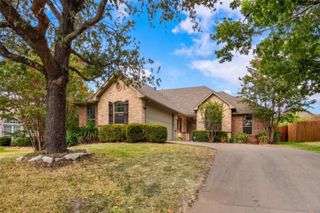
2004 Ridgecrest Lane, Sherman, TX 75092
- 4 beds |
- 2 baths |
- 2,020 sqft
 Single-Family Home
  Built in 2025
  8,712sqft lot
 2 car garage
  $193/sqft
  Listed 1 month ago
Property Description
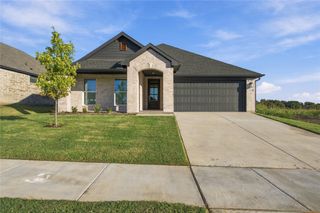
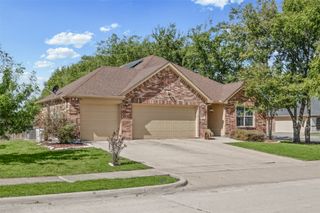
Discover new construction in Sherman, TX at Pebblebrook, featuring a former model home with professionally selected furnishings included. This beautifully designed Laurel floor plan offers 4 bedrooms, 2 bathrooms, a large study, and 2,020 square feet of thoughtfully designed living space. Backing to green space for added privacy and scenic views, this move-in-ready home provides a rare opportunity to own a fully furnished model home in a desirable location. A striking brick and stone exterior creates exceptional curb appeal. Inside, soaring ceilings, a spacious family room, and an open-concept design create a bright and inviting atmosphere. The gourmet kitchen features quartz countertops, a large island, cooktop, built-in oven and microwave, externally vented hood, and abundant cabinetry, making it ideal for everyday living and entertaining. The private primary suite offers a relaxing retreat with a garden tub, glass-enclosed shower, separate vanities, and generous space throughout. Additional highlights include a spacious study, covered patio, professionally landscaped yard, full irrigation system, 6-foot cedar privacy fence, and a finished 2-car garage. The backyard opens to green space, creating a more private and expansive outdoor setting. Built with renowned craftsmanship and attention to detail, this fully furnished former model home offers the perfect blend of luxury, functionality, and move-in-ready convenience.
- Listing Status:
- Active
- Data Last Updated:
- October 14, 2026 at 7:17AM
- Listing Office:
- DRB Group Realty, LLC : 240-457-9391
- Listing Agent:
- Chaquia Thomas :
- Contact:
- 512-364-5196
- MLS ID:
- 21370164

- General: LightingPrivate YardRain Gutters
- Style: TraditionalDetached
- Pool: None
- Parking: Direct AccessDoor-SingleDrivewayGarage Faces FrontGarageGarage Door OpenerInside EntranceKitchen Level
- Roofing: Composition
- General: BrickFiber CementRockStoneWood Siding1Slab
- HOA Amenities: All FacilitiesAssociation ManagementMaintenance GroundsMaintenance Structure
- Originating MLS: NTR_NTREIS
- School District: Sherman ISD
- County: Grayson
- Zoning: 453017
- Fencing: Back YardFencedFullGateWood
- Utilities: Natural Gas AvailableSewer AvailableSeparate MetersWater Available
- Water: Public
- Sewer: Public Sewer
- Source: NTR_NTREIS
This listing courtesy of Chaquia Thomas , DRB Group Realty, LLC
Monthly Payment
- Principal & Interest $
- Property Taxes $
- Home Insurance $
- VA Funding Fee $

 New - 1 day ago