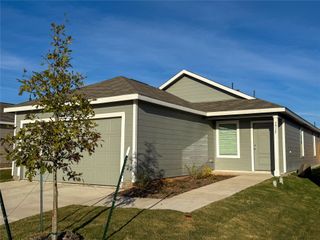
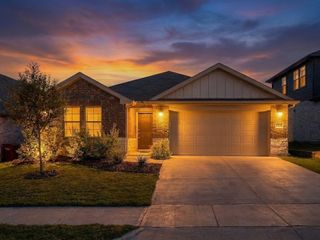
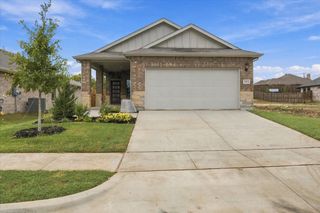
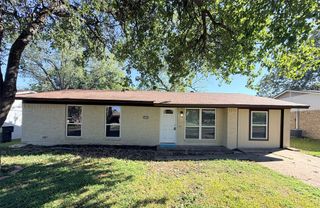
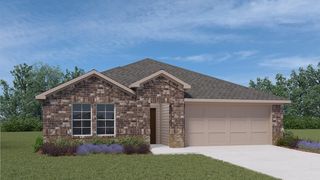
2109 Rannoch Street, Sherman, TX 75092
- 3 beds |
- 2 baths |
- 1,659 sqft
 Rental
  Built in 2026
  6,447sqft lot
 2 car garage
  $1/sqft
  Listed 1 month ago
Property Description
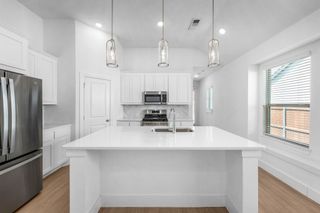
Welcome to modern comfort and energy-efficient living in this brand-new 3-bedroom, 2-bath home offering 1,659 square feet of thoughtfully designed living space. With an inviting open-concept layout and contemporary finishes throughout, this home is designed for both everyday living and entertaining. The stylish kitchen features crisp white cabinetry, quartz countertops, and stainless steel appliances, with the refrigerator, washer, and dryer included. Durable vinyl plank flooring flows through the living, dining, and kitchen areas, while plush carpeting provides added comfort in the bedrooms. Energy efficiency is a standout feature with spray foam insulation in the attic, helping provide comfortable living while keeping efficiency in mind. The private, fully fenced backyard includes a sprinkler system and offers a great space for relaxing, play, or outdoor gatherings. Located in a newer, thoughtfully planned subdivision, residents can enjoy walking trails and a neighborhood playground, while being conveniently located close to highways, shopping, dining, neighborhood parks, and Henry W. Sory Elementary School. With its modern design, low-maintenance finishes, energy-efficient features, and convenient location, this beautiful new home is ready to welcome you! Pets on a case-by-case basis. NO CATS
- Listing Status:
- Active
- Data Last Updated:
- October 14, 2026 at 4:20PM
- Listing Office:
- Steve Cook & Co, REALTORS : 903-463-3355
- Listing Agent:
- Ellen Anderson :
- Contact:
- 903-463-3355
- MLS ID:
- 21375391

- Style: TraditionalDetached
- Pool: None
- Parking: Garage Faces FrontGarageGarage Door Opener
- Roofing: Composition
- General: BrickRockStone1Slab
- Originating MLS: NTR_NTREIS
- School District: Sherman ISD
- County: Grayson
- Zoning: WESTMOOR PHASE 1BLOCK ALOT 17ACRES .148457204
- Fencing: Back YardGatePrivacy
- Utilities: Sewer AvailableWater Available
- Water: Public
- Sewer: Public Sewer
- Source: NTR_NTREIS
This listing courtesy of Ellen Anderson , Steve Cook & Co, REALTORS
 New - 1 day ago