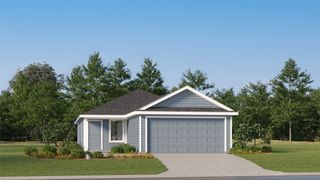
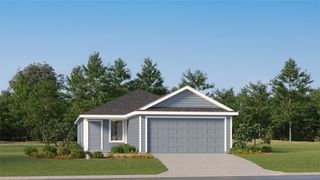
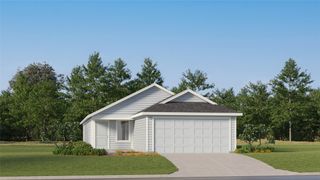
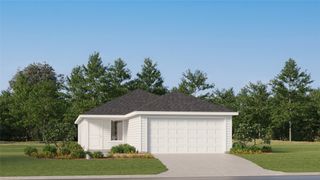
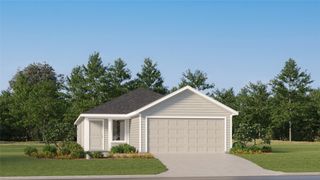
2111 Southridge Lane, Sherman, TX 75092
- 3 beds |
- 2 baths |
- 1,574 sqft
 Single-Family Home
  Built in 2006
  6,970sqft lot
 2 car garage
  $143/sqft
  Listed 6 days ago
Property Description
Discover the perfect blend of comfort and convenience in this 3-bedroom, 2-bath home located in the desirable Pebblebrook neighborhood of Sherman. Just minutes from FM 1417, US-75, Sherman High School, shopping, dining, and local amenities, this home offers a location that's hard to beat. Inside, you'll find a functional layout with spacious living areas and new flooring that enhances the home's fresh, welcoming feel. The fenced backyard provides a private outdoor retreat with plenty of room for entertaining, pets, or family activities. Whether you're a first-time homebuyer, downsizing, or investing, this move-in-ready property is one you won't want to miss. Seller financing option available, contact agent for details.
- Listing Status:
- Active
- Data Last Updated:
- October 14, 2026 at 7:17AM
- Listing Office:
- C-21 DEAN GILBERT, REALTORS : 903-893-5188
- Listing Agent:
- Ashley Price :
- Contact:
- 903-893-5188
- MLS ID:
- 21405528

- General: None
- Style: TraditionalDetached
- Other Structures: None
- Pool: None
- Parking: ConcreteDoor-SingleDrivewayGarage Faces FrontGarageGarage Door OpenerInside EntranceKitchen LevelLighted
- Roofing: Composition
- Windows: Window Coverings
- General: BrickVinyl Siding1Slab
- Originating MLS: NTR_NTREIS
- School District: Sherman ISD
- County: Grayson
- Zoning: PEBBLEBROOK SOUTH PHASE IBLOCK KLOT 26A218352
- Fencing: Back YardFencedPrivacyWood
- Utilities: Electricity ConnectedNatural Gas AvailableSewer AvailableSeparate MetersUnderground UtilitiesWater AvailableCable Available
- Water: Public
- Sewer: Public Sewer
- Source: NTR_NTREIS
This listing courtesy of Ashley Price , C-21 DEAN GILBERT, REALTORS
Monthly Payment
- Principal & Interest $
- Property Taxes $
- Home Insurance $
- VA Funding Fee $

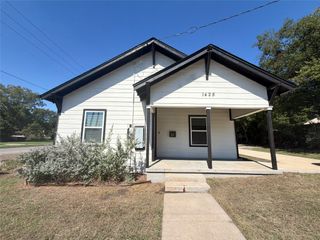
 New - 1 day ago