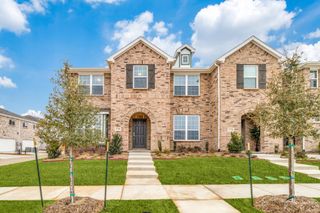
2806 Steeple Chase Drive, Sherman, TX 75092
- 3 beds |
- 2 baths |
- 1,650 sqft
 Rental
  Built in 2024
  7,187sqft lot
 2 car garage
  $1/sqft
  Listed 13 days ago
Property Description
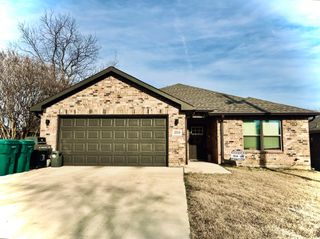
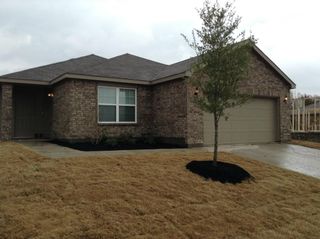
Beautiful almost-new home in great neighborhood near all schools! Front entrance leads into open concept living, dining, and kitchen which has all built-in appliances except refrigerator and also has lovely and durable granite countertops and a spacious pantry. This area features high ceilings for an open and airy feel plus an electric fireplace. Hallway leading to master features an art niche to highlight your favorite art pieces. Private master bedroom (split bedrooms) has a large walk-in closet in the ensuite bath which includes dual sinks and separate shower. All three bedrooms are carpeted for comfort and cozy feel. This home is located on a corner lot with wood fencing. Washer, dryer, and refrigerator are included. Definitely a must-see for this well-maintained home!
- Listing Status:
- Active
- Data Last Updated:
- August 14, 2026 at 3:17AM
- Listing Office:
- SocialLivingRealEstateBoutique : 214-945-1970
- Listing Agent:
- Janith Boyd :
- Contact:
- 214-945-1970
- MLS ID:
- 21343402

- Style: TraditionalDetached
- Pool: None
- Parking: Additional ParkingConcreteDrivewayGarage Faces FrontGarageGarage Door OpenerSide By Side
- Roofing: Composition
- Windows: Window Coverings
- General: Brick1Slab
- Originating MLS: NTR
- School District: Sherman ISD
- County: Grayson
- Zoning: PEBBLEBROOK SOUTH PHASE 4 SECTION 1BLOCK B452974
- Fencing: Wood
- Utilities: Electricity ConnectedSewer AvailableWater AvailableCable Available
- Water: Public
- Sewer: Public Sewer
- Source: NTR
This listing courtesy of Janith Boyd , SocialLivingRealEstateBoutique
 New - 3 hours ago