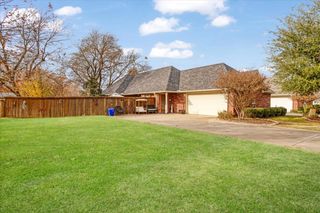
3700 Queen Road, Sherman, TX 75090
- 3 beds |
- 3 baths |
- 1,809 sqft
 Single-Family Home
  Built in 2022
  2,788sqft lot
 2 car garage
  $166/sqft
  Listed 7 days ago
Property Description
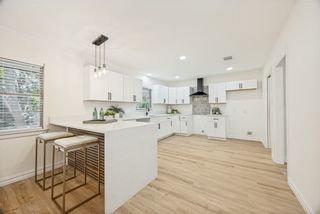
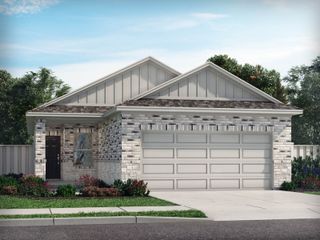
Experience modern luxury and low-maintenance living in the beautifully designed townhome located in one of Sherman's premier master-planned communities on a corner lot. Offers 1,809 square feet of thoughtfully crafted living space, this 3-bedroom, 2.5 bath residence combines contemporary style, comfort, and functionality. The light-filled open-concept floor plan creates and inviting atmosphere, seamlessly connecting the spacious living, dining and kitchen areas. Designed for both everyday living and entertaining, the chef-inspired kitchen features a large center island, designer backsplash, abundant cabinetry and counter space, gas cooking, and stylish modern finishes. Upstairs, a versatile flex space provides endless possibilities as a home office, media area, reading nook, or secondary living space. The oversized primary suite serves as a private retreat, complete with a spacious walk-in closet and spa-like ensuite bath featuring a soaking tub, separate walk-in shower, and dual-sink vanity. Enjoy outdoor relaxation on the private front patio, perfect for morning coffee or evening gatherings. The community offers beautifully landscaped green spaces and walkable streets designed to foster connection and an active lifestyle. Ideally situated just minutes from the new Texas Instruments campus, this home provides convenient access to shopping, dining, schools, and recreation including Post Oak Creek Park and Sherman High School. Blending modern design, upscale finished and an exceptional location, this move-in-ready townhome offers the perfect place to call home.
- Listing Status:
- Active
- Data Last Updated:
- July 28, 2026 at 6:17AM
- Listing Office:
- Iconic Real Estate, LLC : 214-295-2405
- Listing Agent:
- Alvin Nelson :
- MLS ID:
- 21310274

- General: Rain Gutters
- Style: TraditionalDetached
- Pool: None
- Parking: Door-SingleGarageGarage Door OpenerGarage Faces Rear
- Roofing: Composition
- General: Brick2Slab
- HOA Amenities: Association ManagementMaintenance GroundsMaintenance Structure3000.0Annually
- Originating MLS: NTR
- School District: Sherman ISD
- County: Grayson
- Zoning: BEL AIR VILLAGE PHASE 1BLOCK ALOT 1ACRE437118
- Fencing: Front YardWood
- Utilities: Electricity AvailableNatural Gas AvailableSewer AvailableSeparate MetersWater AvailableCable Available
- Water: Public
- Sewer: Public Sewer
- Source: NTR
- Exclusions: Televisiontelevision mounts and primary bath shower head.
This listing courtesy of Alvin Nelson , Iconic Real Estate, LLC
Monthly Payment
- Principal & Interest $
- Property Taxes $
- Home Insurance $
- VA Funding Fee $

 New - 9 hours ago