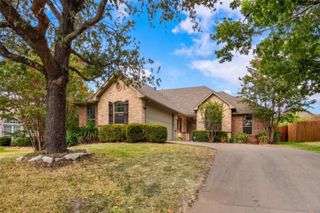
3707 Sumner Court, Sherman, TX 75090
- 4 beds |
- 3 baths |
- 2,639 sqft
 Single-Family Home
  Built in 2006
  8,276sqft lot
 2 car garage
  $159/sqft
  Listed 9 months ago
Property Description
Discover an exceptional residence where sophistication meets comfort. The expansive living area, featuring a majestic stone, wood-burning fireplace, seamlessly flows into the gourmet kitchen and inviting breakfast nook. The kitchen is a culinary delight, boasting gleaming granite countertops and a convenient breakfast bar. A generously proportioned formal dining room offers versatile potential and is easily adaptable as an elegant formal living space. Retreat to the opulent master suite, a serene sanctuary featuring a spa-like master bath with a luxurious jetted tub, a spacious double shower, a fireplace right at the bathtub, and individual his-and-her dressing areas. A grand, custom-designed walk-in closet provides abundant storage. The flexible floor plan includes a downstairs bedroom ideal for a private home office or guest quarters. Upstairs, two additional bedrooms and a comfortable living area provide ample space for family or guests. Outside, the meticulously maintained, fenced yard features a delightful covered patio, perfect for al fresco entertaining and relaxation. This home represents a unique opportunity for discerning buyers seeking elegance, functionality, and prime real estate value.
- Listing Status:
- Active
- Data Last Updated:
- October 14, 2026 at 7:17AM
- Listing Office:
- The Henderson Realty Group,LLC : 817-239-4188
- Listing Agent:
- Sabrina Castle :
- MLS ID:
- 21151070

- Style: TraditionalDetached
- Pool: None
- Parking: Alley AccessDoor-SingleDrivewayEpoxy FlooringGarageGarage Door OpenerGarage Faces Rear
- Roofing: Composition
- General: Brick2Slab
- Originating MLS: NTR
- School District: Sherman ISD
- County: Grayson
- Zoning: PECAN GROVE VILLAGE RPLT LT 3 GALLAGHER PARK214387
- Fencing: Back YardWood
- Utilities: Electricity ConnectedSewer AvailableWater AvailableCable Available
- Water: Public
- Sewer: Public Sewer
- Source: NTR
- Exclusions: FridgeDeep freezerWasher/Dryerwindow treatments in Master BedroomTV's
This listing courtesy of Sabrina Castle , The Henderson Realty Group,LLC
Monthly Payment
- Principal & Interest $
- Property Taxes $
- Home Insurance $
- VA Funding Fee $

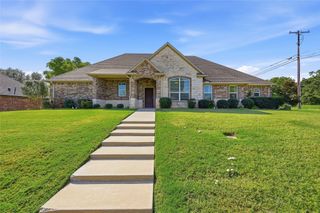
 New - 16 hours ago