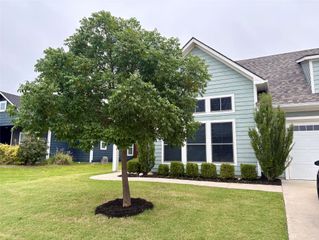
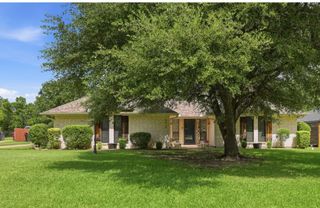
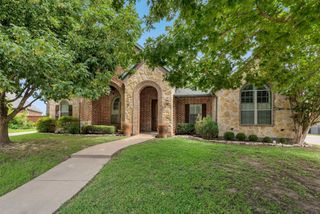
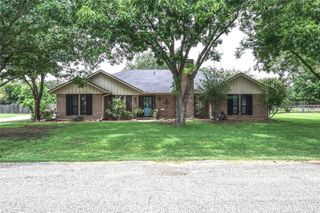
3713 Hickory Street, Sherman, TX 75092
- 4 beds |
- 3 baths |
- 2,184 sqft
 Single-Family Home
  Built in 2027
  6,011sqft lot
 2 car garage
  $197/sqft
  Listed 19 days ago
Property Description
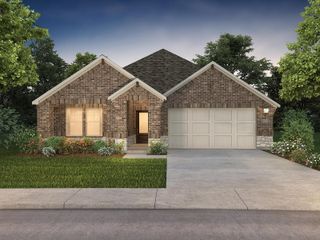
Award-Winning builder Highland Homes offering the Monet Plan on a greenbelt lot! The Monet Plan under construction offers 4 Bedrooms, 3 baths, 2 Car Garage, Home Office, and Dining Room all on one level! This new and beautiful plan touts 15 foot vaulted ceilings in the Family Room, 8 foot interior doors, large windows, and fully bricked scheduled to complete in October 2026! The Monet offers so many unique features to include a built in Hutch in the Dining Room, Stacked Cabinets to the Ceiling in the Kitchen, and a cozy window seat in the Primary Bedroom! Upgrades will include Luxury Vinyl floors in the common areas, Quartz countertops in the Kitchen, upgraded tiles in the Bathrooms, and a beautifully designed Fireplace in the Family Room! All of this offered in Sherman's first Master Planned Development of Heritage Ranch! This development has a pool, a park, and hike and bike trails coming soon! The planned retail area west of our development will include shopping and dining in the future!
- Listing Status:
- Active
- Data Last Updated:
- July 28, 2026 at 4:18AM
- Listing Office:
- HIGHLAND HOMES REALTY : 888-524-3182
- Listing Agent:
- Dina Verteramo :
- MLS ID:
- 21324266

- General: LightingPrivate YardRain Gutters
- Style: TraditionalDetached
- Pool: None
- Parking: Door-MultiDrivewayGarage Faces FrontGarageGarage Door OpenerOversizedSide By Side
- Roofing: Composition
- General: BrickFiber Cement1Slab
- HOA Amenities: All FacilitiesAssociation ManagementMaintenance GroundsMaintenance Structure804.0Semi-Annually
- Originating MLS: NTR
- School District: Sherman ISD
- County: Grayson
- Zoning: 454883
- Fencing: Back YardFencedGatePartialWood
- Utilities: Electricity AvailableNatural Gas AvailableMunicipal UtilitiesOverhead UtilitiesSewer AvailableSeparate MetersUnderground UtilitiesWater AvailableCable Available
- Source: NTR
This listing courtesy of Dina Verteramo , HIGHLAND HOMES REALTY
Monthly Payment
- Principal & Interest $
- Property Taxes $
- Home Insurance $
- VA Funding Fee $

 New - 8 hours ago