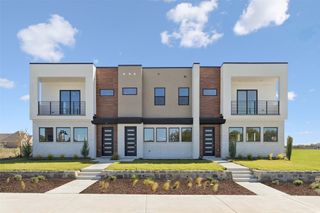
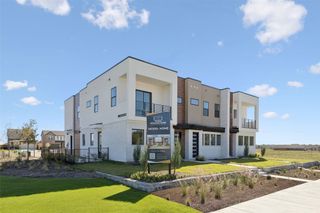
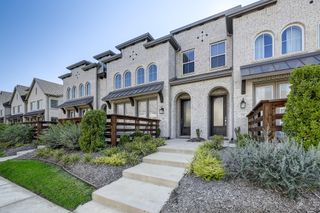
3730 Malibu Drive, Sherman, TX 75090
- 3 beds |
- 3 baths |
- 1,672 sqft
 Town Home
  Built in 2022
  2,222sqft lot
 2 car garage
  $153/sqft
  Listed 1 day ago
Property Description
Welcome to this beautifully maintained townhome, ready for its new family to call. The interior has been thoughtfully painted in a warm, inviting tone that enhances the home’s comfort and appeal. The open concept floor plan offers a seamless flow between the living area and kitchen, ideal for everyday living and entertaining. The kitchen features upgraded quartz countertops and ample space for cooking and gathering. Upstairs, the spacious primary suite provides a private retreat with a large walk-in closet and an ensuite bath with an oversized shower. Two additional bedrooms and a full bathroom offer flexibility for guests, a home office, or hobbies. Additional highlights include a two-car garage and energy-efficient features that contribute to low utility costs. The community offers sidewalks and a playground for outdoor enjoyment. Conveniently located near dining options and within a rapidly growing area with upcoming retail and shopping.
- Listing Status:
- Active
- Data Last Updated:
- August 14, 2026 at 3:21PM
- Listing Office:
- RE/MAX Trinity : 817-310-5200
- Listing Agent:
- Sonia Masih :
- Contact:
- 817-310-5200
- MLS ID:
- 21358381

- General: Playground
- Style: Traditional
- Pool: NoneCommunity
- Parking: Door-SingleGarage Faces Rear
- Roofing: Composition
- Windows: ShuttersWindow Coverings
- General: BrickRockStone2Slab
- HOA Amenities: Maintenance Front YardMaintenance Grounds225.0Monthly
- Originating MLS: NTR
- School District: Sherman ISD
- County: Grayson
- Zoning: BEL AIR VILLAGE PHASE 1BLOCK BLOT 19ACR437195
- Fencing: Wood
- Utilities: Sewer AvailableWater Available
- Water: Public
- Sewer: Public Sewer
- Source: NTR
This listing courtesy of Sonia Masih , RE/MAX Trinity
Monthly Payment
- Principal & Interest $
- Property Taxes $
- Home Insurance $
- VA Funding Fee $