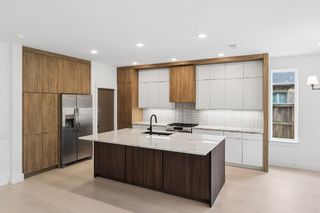
3731 Cherry Hills Drive, Sherman, TX 75090
- 5 beds |
- 6 baths |
- 3,222 sqft
 Single-Family Home
  Built in 2023
  6,447sqft lot
 2 car garage
  $160/sqft
  Listed 1 month ago
Property Description
Some homes simply give you more space. This Highland Homes Cambridge plan gives you a feeling. From the moment you step inside there’s an unmistakable sense of warmth and sophistication—a home made for lingering dinners, full houses, quiet mornings and evenings that last just a little longer. And here, you don’t have to choose between room to breathe and access to the city. Located in Sherman’s desirable Bel Air Village, you’re approximately 30 miles from McKinney and about an hour from Dallas—putting North Texas shopping, dining, entertainment and employment centers within comfortable reach while allowing you to come home to a little more space and a more relaxed pace. Built in 2023, this beautifully designed upgraded 5-bedroom, 5.5-bath home offers more than 3,200 square feet of thoughtfully planned living space with a rare combination of elegance, comfort and versatility. At the heart of the home, the spacious kitchen was designed for gathering. A generous island, gas cooking, abundant cabinetry and pantry storage create a space equally suited to quiet Sunday mornings or an evening spent entertaining friends. This particular Cambridge plan is full of additional upgrades throughout the home. Some of those include the powder room, bay window in the primary suite and a free standing tub with shower in primary bath. This home offers exceptional flexibility for family and guests, extended stays, a home office or multi-generational living. As the day winds down, step outside to the upgraded, extended covered patio and fenced backyard—a wonderful setting for slow evenings, good conversation with relaxing music in the background. Smart-home features, energy-efficient construction and an attached two-car garage add modern conveniences and places you close to the growing corridor of Sherman. This home isn’t simply a beautiful house with plenty of room. It’s a place to settle in and create a life that feels a little less hurried and more like home.
- Listing Status:
- Active
- Data Last Updated:
- October 14, 2026 at 7:17AM
- Listing Office:
- eXp Realty LLC : 888-519-7431
- Listing Agent:
- Amy Moore :
- Contact:
- 903-267-5138
- MLS ID:
- 21377608

- Style: Detached
- Pool: None
- Parking: DrivewayGarage
- General: 2
- HOA Amenities: All FacilitiesMaintenance Grounds900.0Annually
- Originating MLS: NTR_NTREIS
- School District: Sherman ISD
- County: Grayson
- Zoning: BEL AIR VILLAGE PHASE 1BLOCK HLOT 12ACR437383
- Utilities: Sewer AvailableWater Available
- Water: Public
- Sewer: Public Sewer
- Source: NTR_NTREIS
- Exclusions: Security system equipment.
This listing courtesy of Amy Moore , eXp Realty LLC
Monthly Payment
- Principal & Interest $
- Property Taxes $
- Home Insurance $
- VA Funding Fee $