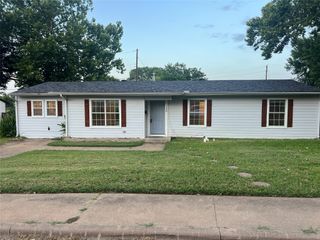
411 W Taylor Street, Sherman, TX 75092
- 3 beds |
- 2 baths |
- 1,300 sqft
 Single-Family Home
  Built in 1952
  7,492sqft lot
 1 car garage
  $146/sqft
  Listed 25 days ago
Property Description
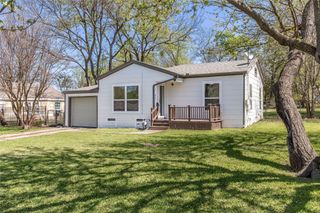
Gorgeous home just steps from Fairview Park and the highly rated Fairview Elementary School! This beautifully updated home features a thoughtful open floor plan filled with natural light. Recent updates include a granite breakfast bar, recessed can lighting, stainless steel appliances, subway tile backsplash, premium commercial-grade laminate flooring with spill-guard, ceiling fans, remodeled bathrooms, designer paint, and beautifully refurbished hardwood floors. The layout offers two living rooms, a dining room, three bedrooms, a full bath, and a half bath. Washer and dryer hookups are located in the garage. Outside, enjoy the front porch swing and also the backyard covered deck with lighting and peaceful views of the shaded yard. Convenient storage shed. Walk to the new and exemplary Fairview Elementary School, and an easy walk to Fairview Park — complete with playgrounds, swimming pool, Aquatic Center, tennis courts, pickleball, basketball, sand volleyball, dog park, soccer and baseball fields, walking trails, and pavilions. Perfect for everyday living, both inside and out!
- Listing Status:
- Active
- Data Last Updated:
- July 28, 2026 at 2:18PM
- Listing Office:
- Keller Williams Realty DPR : 972-732-6000
- Listing Agent:
- Chris Vogelsang :
- MLS ID:
- 21317292

- General: DeckLightingRain Gutters
- Style: TraditionalDetached
- Pool: None
- Parking: Garage Faces FrontGarage
- Roofing: Composition
- General: Aluminum Siding1Pillar/Post/Pier
- Road/Access: Asphalt
- Originating MLS: NTR
- School District: Sherman ISD
- County: Grayson
- Zoning: NORTHWOOD HEIGHTS ADDNBLOCK 4LOT 5ACRES157833
- Fencing: Back YardChain LinkFenced
- Utilities: Electricity AvailableNatural Gas AvailableSewer AvailableSeparate MetersWater AvailableCable Available
- Water: Public
- Sewer: Public Sewer
- Source: NTR
This listing courtesy of Chris Vogelsang , Keller Williams Realty DPR
Monthly Payment
- Principal & Interest $
- Property Taxes $
- Home Insurance $
- VA Funding Fee $

 New - 16 hours ago