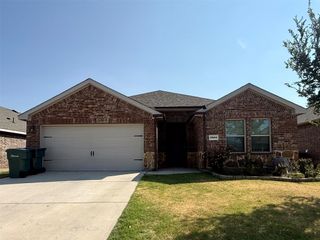
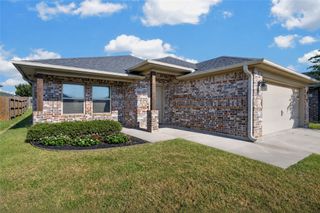
4507 Falcon Drive, Sherman, TX 75092
- 3 beds |
- 2 baths |
- 1,975 sqft
 Single-Family Home
  Built in 2005
  6,011sqft lot
 2 car garage
  $127/sqft
  Listed 9 days ago
Property Description
This beautifully updated 3-bedroom, 2-bath home is move-in ready, featuring a new AC system, fresh interior and exterior paint, new flooring, and a newly landscaped backyard complete with a cozy fire pit area. Inside, you'll find a bright and spacious living room filled with natural light. The kitchen offers freshly painted white cabinetry, all pictured appliances, and a dining area perfect for everyday meals. A second living area with a fireplace, ceiling fan, and backyard access provides the ideal space for relaxing or entertaining. The generously sized primary suite features a walk-in closet, ceiling fan, and a private en-suite bath with dual vanities, a garden tub, and a separate shower. Two additional bedrooms each include ceiling fans and closets, offering flexibility for family, guests, or a home office. The secondary bathroom includes a vanity and a tub-shower combination. Step outside to enjoy the landscaped backyard with a dedicated fire pit and seating area that is perfect for gathering with friends and family. Conveniently located just 5 minutes from Sherman High School and only 8 minutes from I-75, this home combines comfort, updates, and a great location. Schedule your showing today!
- Listing Status:
- Active
- Data Last Updated:
- August 13, 2026 at 10:19PM
- Listing Office:
- Keller Williams NO. Collin Cty : 972-562-8883
- Listing Agent:
- Michael Ripperger :
- Contact:
- 972-562-8883
- MLS ID:
- 21349569

- General: Fire PitLightingPrivate YardRain Gutters
- Style: Detached
- Pool: None
- Parking: ConcreteDoor-SingleDrivewayGarage Faces FrontGarageGarage Door OpenerLighted
- Roofing: Composition
- General: Brick1Slab
- HOA Amenities: All Facilities157.0Semi-Annually
- Originating MLS: NTR
- School District: Sherman ISD
- County: Grayson
- Zoning: COUNTRY RIDGE ESTATES NO 2BLOCK 7LOT 24231990
- Fencing: Back YardFencedGateStoneWood
- Utilities: Sewer AvailableWater AvailableCable Available
- Water: Public
- Sewer: Public Sewer
- Source: NTR
This listing courtesy of Michael Ripperger , Keller Williams NO. Collin Cty
Monthly Payment
- Principal & Interest $
- Property Taxes $
- Home Insurance $
- VA Funding Fee $

 New - 1 day ago