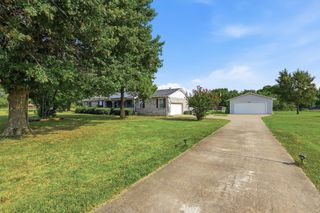
459 Frog Pond Road, Sherman, TX 75092
- 3 beds |
- 2 baths |
- 1,510 sqft
 Single-Family Home
  Built in 2005
  5acre lot
 —— car garage
  $265/sqft
  Listed 2 months ago
Property Description
Discover the potential of country living at 459 Frog Pond Rd, Sherman, TX, where 5 beautiful, fully fenced acres provide the perfect setting for your rural lifestyle. This 3-bedroom, 2-bathroom home features an open-concept floor plan with a spacious living area and a functional kitchen offering granite countertops, stainless steel appliances, and all-electric appliances. While the home could benefit from some updating and TLC, it offers a solid opportunity for buyers looking to add their personal touch and build equity in a desirable country setting. Outside is where this property truly shines. The acreage is fully fenced with a gated front entrance, providing privacy and security. A scenic pond adds to the property's charm, and a Texas Barn installed in 2024 offers outstanding versatility. The barn features a premium vertical roof and measures approximately 42' x 25' , making it ideal for horses, livestock, equipment storage, RVs, trailers, hobbies, or a workshop. With ample room for animals, gardening, recreation, or creating your dream homestead, this property offers endless possibilities. Enjoy the peace and privacy of country living while remaining just a short drive from Sherman, shopping, dining, and other conveniences. If you've been searching for acreage with valuable improvements and the opportunity to make a home your own, this property is one you won't want to miss. Schedule your private showing today!
- Listing Status:
- Active
- Data Last Updated:
- October 14, 2026 at 7:17AM
- Listing Office:
- eXp Realty LLC : 888-519-7431
- Listing Agent:
- Anca Iagar Otvos :
- Contact:
- 469-269-9361
- MLS ID:
- 21353936

- General: Barn(s)
- Style: Detached
- Other Structures: Barn(s)
- Pool: None
- Parking: Electric Gate
- Roofing: Metal
- Windows: Window Coverings
- General: 1
- Originating MLS: NTR_NTREIS
- School District: S and S Cons ISD
- County: Grayson
- Zoning: G-0987 PECK AUSTIN T A-G0987ACRES 5.0UNDI253228
- Fencing: FencedFullGate
- Utilities: Electricity AvailableElectricity ConnectedSeptic AvailableWater Available
- Water: Community/Coop
- Sewer: Aerobic Septic
- Source: NTR_NTREIS
This listing courtesy of Anca Iagar Otvos , eXp Realty LLC
Monthly Payment
- Principal & Interest $
- Property Taxes $
- Home Insurance $
- VA Funding Fee $