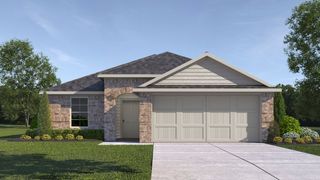
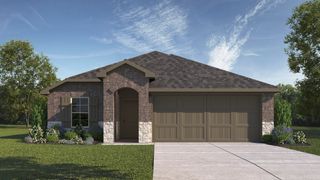
506 Southern Drive, Sherman, TX 75092
- 3 beds |
- 2 baths |
- 1,414 sqft
 Single-Family Home
  Built in 2025
  4,095sqft lot
 2 car garage
  $208/sqft
  Listed 6 days ago
Property Description
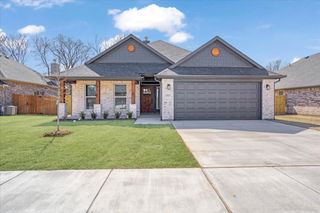
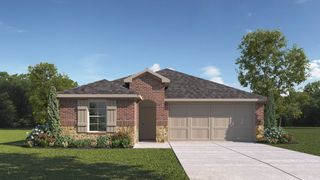
Welcome to 506 Southern! Some listing photos have been virtually staged and virtually landscaped to illustrate the potential of the home. Furnishings, décor, and landscaping shown are for visualization purposes only. Brand-new construction in one of Sherman's most convenient locations! Situated just south of Sherman Town Center and minutes from US Highway 75, this beautifully designed 3-bedroom, 2-bath home offers exceptional convenience with easy access to shopping, dining, schools, healthcare, and everyday amenities. The open-concept floor plan is filled with natural light from oversized windows, creating a bright and welcoming atmosphere throughout. Quality craftsmanship is showcased in every detail, from the custom finishes to the thoughtfully selected fixtures. The kitchen is the centerpiece of the home, featuring elegant marble countertops, a striking waterfall island, and an impressive butler's pantry that provides abundant storage while keeping small appliances neatly organized and out of sight. A well-designed layout includes spacious bedrooms, beautifully finished bathrooms, and versatile living areas that offer comfort and functionality for everyday living or entertaining guests. Sherman continues to experience tremendous growth with major employers, new retail, dining, and business development, making this an outstanding opportunity to own a new home in one of North Texas' fastest-growing communities. The virtually staged and landscaped photos highlight the possibilities and help showcase the home's potential. Schedule your private showing today and discover everything 506 Southern has to offer.
- Listing Status:
- Active
- Data Last Updated:
- August 13, 2026 at 9:20PM
- Listing Office:
- Easy Life Realty : 903-224-5171
- Listing Agent:
- Lisa Hitchcock :
- Contact:
- 903-224-5171
- MLS ID:
- 21352463

- Style: CraftsmanFarmhouseModernTraditionalDetached
- Pool: None
- Parking: Direct AccessDrivewayEnclosedGarage Faces FrontGarageLighted
- Roofing: CompositionShingle
- General: Board & Batten Siding1Slab
- Road/Access: All Weather Road
- HOA Amenities: Association Management150.0Annually
- Originating MLS: NTR
- School District: Sherman ISD
- County: Grayson
- Zoning: COTTAGES AT MAGNOLIA VILLIAGEBLOCK 1LOT 2437034
- Fencing: FencedPrivacyWood
- Utilities: Electricity ConnectedSewer AvailableSeparate MetersUnderground UtilitiesWater AvailableCable Available
- Water: Public
- Sewer: Public Sewer
- Source: NTR
This listing courtesy of Lisa Hitchcock , Easy Life Realty
Monthly Payment
- Principal & Interest $
- Property Taxes $
- Home Insurance $
- VA Funding Fee $