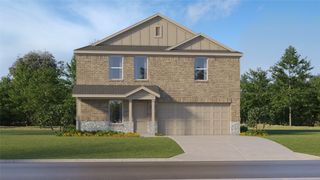
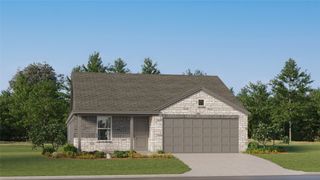
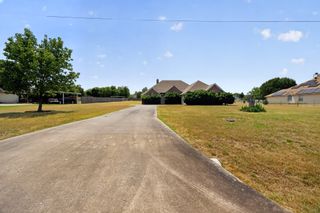
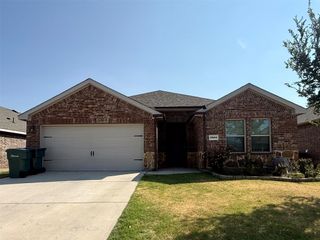
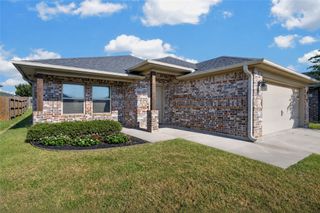
513 W Easy Street, Sherman, TX 75092
- 3 beds |
- 3 baths |
- 2,123 sqft
 Single-Family Home
  Built in 1956
  0.29acre lot
 —— car garage
  $130/sqft
  Listed 9 days ago
Property Description
Welcome to 513 W Easy Street in Sherman, Texas—a beautiful home with classic charm. Offering 2,123 square feet of living space, this spacious residence features soaring vaulted ceilings that create an open, airy feel throughout the main living areas. Recent updates include fresh interior paint, new flooring in the living room and primary bedroom, updated plumbing, and thoughtful remodeling that enhances both function and style. The generous floor plan provides comfortable living spaces perfect for everyday living and entertaining. Built in 1956, this home retains its character while benefiting from important upgrades. Conveniently located in an established Sherman neighborhood, you'll enjoy easy access to schools, shopping, dining, medical facilities, and Highway 75 for a quick commute throughout Texoma and the DFW Metroplex. If you're looking for a move-in ready home with vintage charm, and plenty of space to spread out, 513 W Easy Street deserves a spot at the top of your must-see list. Call your favorite REALTOR® toay!
- Listing Status:
- Active
- Data Last Updated:
- August 13, 2026 at 10:19PM
- Listing Office:
- Easy Life Realty : 903-224-5171
- Listing Agent:
- Tomi Yeary :
- Contact:
- 903-224-5171
- MLS ID:
- 21302419

- General: Rain GuttersStorageGreenhousePacking ShedHot Tub
- Style: Mid-Century ModernDetached
- Other Structures: GreenhousePacking Shed
- Pool: Above GroundHeatedPool
- Parking: Additional ParkingCircular DrivewayCarport
- Roofing: FlatOther
- General: Board & Batten Siding1CombinationPillar/Post/PierSlab
- Road/Access: All Weather Road
- Originating MLS: NTR
- School District: Sherman ISD
- County: Grayson
- Zoning: G-0763 MCANAIR J BACRES .29159227
- Fencing: Back YardWood
- Utilities: Cable AvailableElectricity ConnectedSewer AvailableSeparate MetersWater Available
- Water: Public
- Sewer: Public Sewer
- Source: NTR
- Exclusions: Personal itemswasherdryer negotiable
This listing courtesy of Tomi Yeary , Easy Life Realty
Monthly Payment
- Principal & Interest $
- Property Taxes $
- Home Insurance $
- VA Funding Fee $

 New - 1 day ago