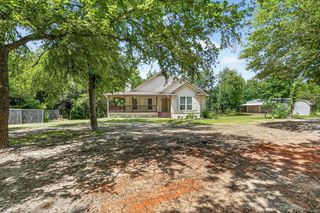
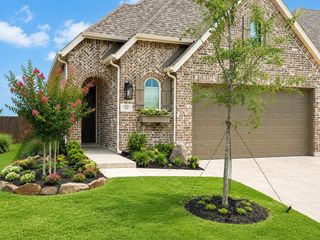
852 Stark Lane, Sherman, TX 75090
- 4 beds |
- 2 baths |
- 1,881 sqft
 Single-Family Home
  Built in 2006
  1acre lot
 2 car garage
  $199/sqft
  Listed 2 days ago
Property Description
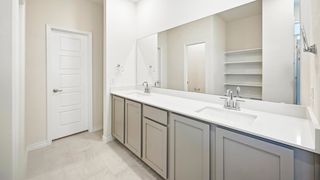
Your Texas Dream starts here! The perfect blend of country living and modern comfort at 852 Stark Lane. Situated on approximately one acre, this beautifully maintained single-story home offers the space, privacy, and functionality today's buyers are searching for while remaining just minutes from the conveniences of Sherman. Step inside to an inviting open-concept floor plan featuring raised ceilings, crown molding, abundant natural light, and a spacious family room centered around a striking white stone fireplace. The well-appointed kitchen is designed for both everyday living and entertaining, offering granite countertops, abundant cabinetry, a breakfast area, and seamless flow into the main living spaces. The spacious primary suite provides a relaxing retreat with raised ceilings, a large walk-in closet, dual vanities, a Jetted tub, and a separate shower. Three additional bedrooms offer flexibility for family, guests, or a home office. Outside, enjoy the freedom of wide-open space with a covered patio overlooking the expansive backyard, perfect for entertaining, gardening, or simply relaxing under the Texas sky. A 20x15 storage building, generous 21x21 garage, and additional outdoor storage provide exceptional functionality for hobbies, equipment, and recreational vehicles. Recent improvements include a 2023 roof and a 2025 water heater, adding peace of mind for the next owner. If you've been searching for a move-in ready home with modern finishes, room to breathe, and the tranquility of country-style living, this exceptional property is ready to welcome you home. NO HOA. Fresh Paint Inside & Out-July 2026. HardyBoard exterior.
- Listing Status:
- Active
- Data Last Updated:
- July 28, 2026 at 6:17AM
- Listing Office:
- EXP REALTY : 888-519-7431
- Listing Agent:
- Tim Grubbs :
- MLS ID:
- 21289841

- Style: TraditionalDetached
- Pool: None
- Parking: Circular DrivewayConcreteGarageGarage Door OpenerGarage Faces Side
- Roofing: Composition
- General: Brick1Slab
- Road/Access: All Weather Road
- Originating MLS: NTR
- School District: Howe ISD
- County: Grayson
- Zoning: STARKHAVEN ESTATES PHASE ONEBLOCK 1LOT 8260711
- Fencing: Chain Link
- Utilities: Septic AvailableWater AvailableCable Available
- Water: Public
- Sewer: Septic Tank
- Source: NTR
- Exclusions: Refrigeratorsdeep freezeand Flat Screen in the Living area. (Owner will leave the Mount)
This listing courtesy of Tim Grubbs , EXP REALTY
Monthly Payment
- Principal & Interest $
- Property Taxes $
- Home Insurance $
- VA Funding Fee $