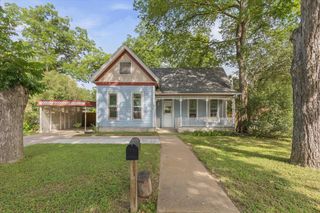
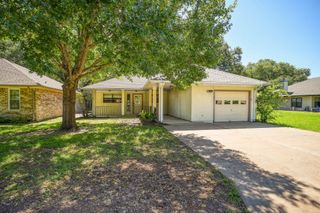
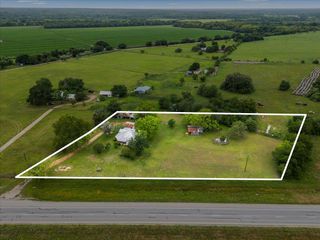
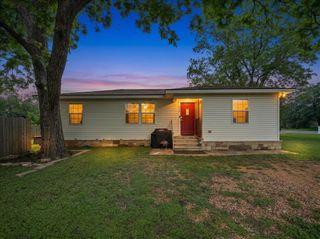
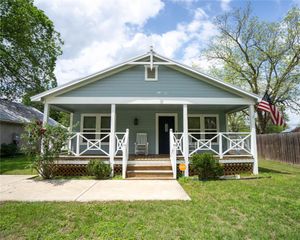
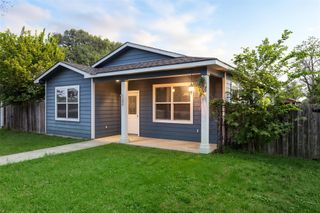
1418 NE 7th ST, Smithville, TX 78957
- 3 beds |
- 2 baths |
- 1,390 sqft
 Single-Family Home
  Built in 1981
  10,454sqft lot
 2 car garage
  $189/sqft
  Listed 1 month ago
Property Description
Discover an exceptional opportunity in Smithville. This delightful residence provides a serene escape while maintaining convenient access to local amenities. The inviting layout ensures a warm and welcoming atmosphere for all who enter, promising a lifestyle of ease and tranquility. Spanning a generous 1,390 square feet, this single-story home features three well-appointed bedrooms and two full bathrooms, meticulously designed for both functionality and relaxation. The thoughtful floor plan creates a seamless flow between living spaces, perfect for everyday living and entertaining. Situated on a substantial 0.24-acre lot, the property provides ample outdoor space for a variety of activities and personal touches. This expansive setting invites possibilities for gardening, recreation, or simply unwinding in your private oasis. Experience the charm and appeal of Smithville, a community known for its friendly atmosphere and picturesque surroundings. This prime location offers a unique chance to embrace a peaceful residential setting with the advantages of a vibrant local community. Embrace the opportunity to make this charming Smithville address your new home. This is a VA Foreclosure. Seller will not pay for title, or survey.
- Listing Status:
- Active
- Data Last Updated:
- July 6, 2026 at 3:20PM
- Listing Office:
- South Central Real Estate : (361) 865-2563
- Listing Agent:
- Tanya Schindler : (979) 743-3465
- MLS ID:
- 5642021
- General: Private Yard
- Other Structures: StoragePorchRear Porch
- Pool: None
- Parking: DrivewayParking spaces: 2
- Roofing: Composition
- Windows: BlindsSee Remarks
- General: OneSlab
- HOA Amenities: Sidewalks
- Originating MLS: actris
- School District: Smithville ISD
- County: Bastrop
- Zoning: RIVERSIDE VISTALOT 3ACRES 0.2400R46972
- View: None
- Fencing: Back YardFenced
- Utilities: High Speed InternetNatural Gas AvailablePhone Connected
- Water: Public
- Sewer: Public Sewer
- Source: actris
This listing courtesy of Tanya Schindler , South Central Real Estate
Monthly Payment
- Principal & Interest $
- Property Taxes $
- Home Insurance $
- VA Funding Fee $