222 Pony Express DR, Smithville, TX 78957
- 3 beds |
- 3 baths |
- 1,856 sqft
 Single-Family Home
  Built in 2000
  7.16acre lot
 4 car garage
  $283/sqft
  Listed 1 year ago
Property Description
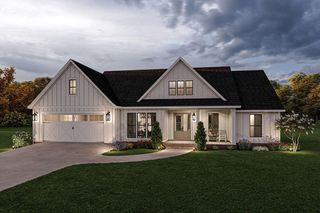
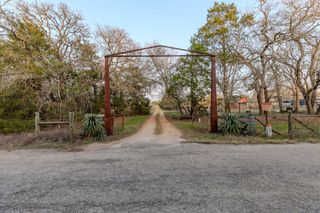
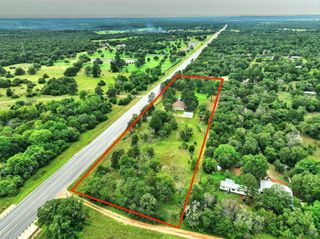
Absolute bargain! Unbelievable price! Welcome to 222 Pony Express Dr. This is a private 7.16-acre (per Tax Record) retreat in scenic La Reata Ranch. This 1,856 sqft single-story home features 3 bedrooms, 2.5 baths, and an inviting open layout with high ceilings, recessed lighting. The spacious kitchen includes a center island, cooktop, and pantry that is ideal for everyday living and entertaining. In addition to the livable area of the home, enjoy over 950 sqft of enclosed patio space (per appraiser measurements), perfect for flexible use as sun rooms, hobby areas, or indoor-outdoor entertaining. A massive 4-car garage/workshop over 1,500 sqft (per appraiser measurements) connected to the house by a covered walkway adds room for projects, storage, and multiple vehicles. Mature trees surround the home, offering privacy, shade, and beautiful views in every direction. With no interior steps, scenic land, and peaceful country living in close proximity of Smithville and Bastrop amenities. This is a property that needs to be seen in person to be appreciated. This property offers a rare blend of nature, function, and freedom. New HVAC system installed in June of 2026. Don't miss this golden opportunity!
- Listing Status:
- Active
- Data Last Updated:
- July 6, 2026 at 8:20PM
- Listing Office:
- Kritt Real Estate, LLC : (512) 777-5562
- Listing Agent:
- Jeremy Kritt : (512) 580-9563
- MLS ID:
- 5492402
- General: Gutters FullLightingPrivate Yard
- Other Structures: OutbuildingShed(s)EnclosedFront PorchDeckRear PorchScreenedGlass Enclosed
- Pool: None
- Parking: Additional ParkingAttachedCircular DrivewayDoor-MultiDrivewayGarageGarage Faces FrontOff StreetOutsidePavedRV Access/ParkingWorkshop in GarageParking spaces: 10
- Roofing: CompositionShingle
- Windows: Double Pane WindowsScreensSkylight(s)
- General: OneSlab
- HOA Amenities: Cluster MailboxMaintenance Grounds175.0Annually
- Originating MLS: actris
- School District: Smithville ISD
- County: Bastrop
- Zoning: LA REATA RANCH SEC 2LOT 97ACRES 7.160083671
- View: Trees/Woods
- Fencing: None
- Utilities: Electricity ConnectedPropaneWater Connected
- Water: Well
- Sewer: Septic Tank
- Source: actris
This listing courtesy of Jeremy Kritt , Kritt Real Estate, LLC
Monthly Payment
- Principal & Interest $
- Property Taxes $
- Home Insurance $
- VA Funding Fee $