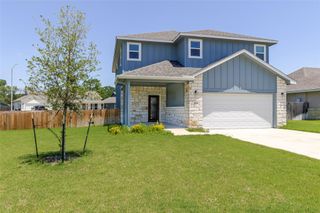
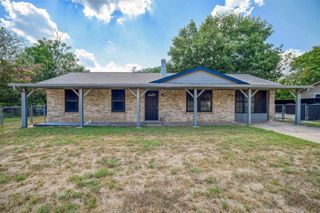
503 Short ST, Smithville, TX 78957
- 3 beds |
- 3 baths |
- 2,118 sqft
 Single-Family Home
  Built in 1938
  8,407sqft lot
 —— car garage
  $135/sqft
  Listed 3 months ago
Property Description
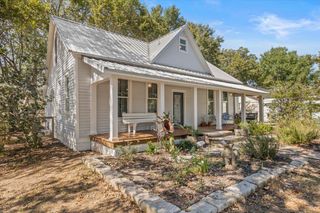
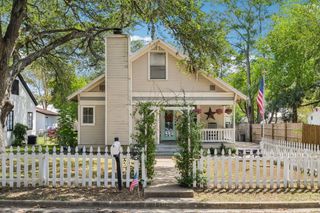
A hidden room and upstairs suite with its own entrance. The listing photos don't do it justice. At 2,118 square feet, this 3 bedroom, 3 full bath home has considerably more space than the exterior lets on. Bamboo floors run throughout, and the kitchen was updated for someone who actually cooks: granite counters, a deep farmhouse sink, a five burner ceramic cooktop, and a built in wall oven. Comfort here is designed in, not added on. Electric fireplaces anchor both levels, and several ceiling fans include ceramic heaters — the kind of detail you appreciate in January. Then there's the part that steals every showing. A bookcase that swings open to a hidden room with a safe inside. Yes, really. Upstairs is a private retreat with its own separate entrance off the back of the home: a bedroom, a living area with kitchenette, and a full bath with a walk in shower. Come and go without ever crossing the main level — well suited for guests or a home office suite. Out back, the original garage offers alley access plus a small workshop for projects and storage. With a dependable rental history behind it, the home is now vacant, move-in ready, and easy to show. No tenant to work around, no punch list waiting on the new owner. Schedule a showing and find the hidden room for yourself.
- Listing Status:
- Active
- Data Last Updated:
- October 14, 2026 at 3:18AM
- Listing Office:
- Berkshire Hathaway TX Realty : (512) 483-6000
- Listing Agent:
- Shane Scheffler : (210) 508-6451
- MLS ID:
- 7688314
- General: BalconyCCTYDExterior StepsGardenLightingPrivate EntrancePrivate Yard
- Other Structures: CabanaGreenhouseOutbuildingWorkshopFront PorchDeckRear Porch
- Pool: None
- Parking: Attached CarportCoveredParking spaces: 3
- Roofing: Metal
- Windows: ScreensWood Frames
- General: TwoPillar/Post/Pier
- HOA Amenities: Pet AmenitiesTrash Pickup - Door to Door
- Originating MLS: actris
- School District: Smithville ISD
- County: Bastrop
- Zoning: BURLESONBLOCK 18LOT 722113
- View: None
- Fencing: Back YardFencedPrivacyWood
- Utilities: Cable AvailableElectricity AvailableHigh Speed InternetNatural Gas AvailablePhone AvailableSewer AvailableWater Available
- Water: Public
- Sewer: Public Sewer
- Source: actris
This listing courtesy of Shane Scheffler , Berkshire Hathaway TX Realty
Monthly Payment
- Principal & Interest $
- Property Taxes $
- Home Insurance $
- VA Funding Fee $