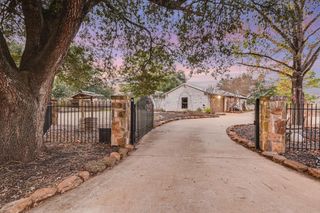
704 Gresham ST, Smithville, TX 78957
- 3 beds |
- 2 baths |
- 1,816 sqft
 Single-Family Home
  Built in 1936
  6,055sqft lot
 2 car garage
  $308/sqft
  Listed 10 days ago
Property Description
Beautifully restored historic home where timeless character meets modern luxury! This exceptional property showcases soaring ceilings, original hardwood floors, shiplap walls, rich wood accents, oversized windows, and an open-concept design filled with natural light. The spacious living, dining, and kitchen areas flow seamlessly, creating the perfect space for everyday living and entertaining. The chef-inspired kitchen features quartz countertops, a large center island with seating and storage, abundant custom cabinetry, designer lighting, and exposed brick accents that complement the home's historic charm. The private primary suite offers a relaxing retreat with large windows, hardwood floors, an updated ensuite bath featuring designer finishes, and a beautifully tiled walk-in shower. The closet has been enhanced with custom shelving for exceptional organization. A detached guest cottage provides endless possibilities with soaring vaulted beadboard ceilings, clerestory windows, wood flooring, a kitchenette, full bath, and its own covered porch—ideal for guests, a home office, studio, or income-producing rental. Step outside to a professionally landscaped backyard oasis designed for entertaining. An inviting covered porch off the main home overlooks a courtyard centered around a magnificent shade tree. Winding pathways connect multiple outdoor living spaces, including a spacious pergola, guest cottage, extended covered barbeque area adjoining the carport, direct access to the garage and carport, and a separate storage building. Decorative lighting and beautifully designed landscaping create a peaceful retreat you'll enjoy year-round. From its outstanding curb appeal with a welcoming front porch & standing seam metal roof to its thoughtfully restored interior and exceptional outdoor living spaces, this one-of-a-kind property offers the perfect blend of historic elegance, modern amenities, and versatile living in a setting you'll be proud to call home.
- Listing Status:
- Active
- Data Last Updated:
- July 6, 2026 at 2:17PM
- Listing Office:
- Mike Hightower Realty : (512) 563-2997
- Listing Agent:
- Gina Hightower : (512) 563-2997
- MLS ID:
- 6717283
- General: See RemarksPrivate Yard
- Other Structures: Guest HousePergolaStoragePorchFront PorchDeckCovered
- Pool: None
- Parking: Alley AccessCarportGarage Door OpenerParking spaces: 3
- Roofing: Metal
- Windows: Window Coverings
- General: OneBlockPillar/Post/Pier
- HOA Amenities: Dog ParkFishingFitness CenterHigh Speed InternetLibraryParkPicnic AreaPlaygroundRestaurantStorageStreet LightsTrail(s)
- Originating MLS: actris
- School District: Smithville ISD
- County: Bastrop
- Zoning: RIVERSIDE PARK BLK 7 LOT 418809
- View: Neighborhood
- Fencing: FencedGatePrivacy
- Utilities: Above GroundElectricity ConnectedOtherNatural Gas ConnectedSewer ConnectedWater Connected
- Water: Public
- Sewer: Public Sewer
- Source: actris
This listing courtesy of Gina Hightower , Mike Hightower Realty
Monthly Payment
- Principal & Interest $
- Property Taxes $
- Home Insurance $
- VA Funding Fee $