706 Jones ST, Smithville, TX 78957
- 3 beds |
- 2 baths |
- 1,326 sqft
 Single-Family Home
  Built in 1960
  0.5acre lot
 —— car garage
  $226/sqft
  Listed 21 days ago
Property Description
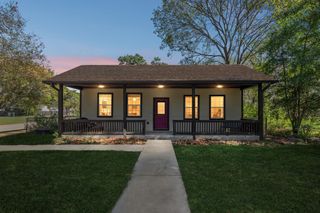
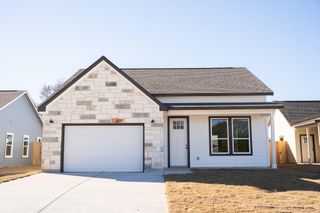
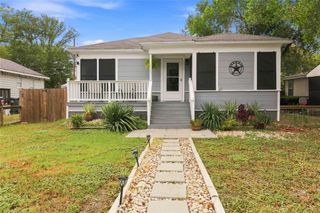
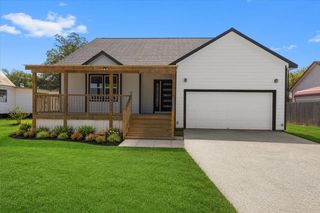
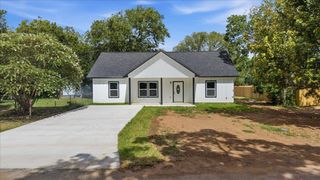
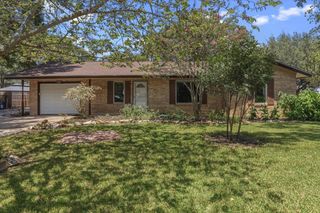
SMITHVILLE LIVING WITH ROOM TO BREATHE! If you’ve been looking for an updated home with character, space, and a little more elbow room, this one deserves a closer look. Sitting on approximately half an acre, this 3-bedroom, 2-bath home offers the kind of lot that’s increasingly hard to find—while still giving you the charm and convenience of Smithville living. Step inside and you’ll find an inviting open layout connecting the living, dining, and kitchen areas. Wood-style flooring, large windows, and a comfortable living space create a warm setting for everyday life. The kitchen features custom countertops, stained cabinetry, ceramic tile backsplash, breakfast bar, pantry, and a distinctive barn-door accent. The spacious primary suite offers a walk-in closet and a private bath with dual vanity and a large walk-in shower. And then there’s the outdoor space—one of this property’s real standouts. Mature trees, a covered porch, partially fenced yard, crushed-granite driveway, oversized carport, and a outbuilding give you plenty of room for parking, projects, hobbies, storage, or simply enjoying your own space. Nearly half an acre. Updated home. Outbuilding. Oversized carport. Mature trees. Smithville charm. If you’ve been waiting for something that feels a little less cookie-cutter and gives you a little more room to live, this could be the one to put on your list.
- Listing Status:
- Active
- Data Last Updated:
- October 14, 2026 at 5:17AM
- Listing Office:
- Keller Williams Realty : (512) 678-1100
- Listing Agent:
- Kevin White : (512) 563-1167
- MLS ID:
- 7512168
- General: Exterior StepsPrivate EntrancePrivate Yard
- Other Structures: OutbuildingStoragePorchScreened
- Pool: None
- Parking: Attached CarportCarportConcreteDrivewayElectric GateParking spaces: 4
- Roofing: Metal
- Windows: Double Pane Windows
- General: OnePillar/Post/Pier
- HOA Amenities: None
- Originating MLS: actris
- School District: Smithville ISD
- County: Bastrop
- Zoning: EAGLESTON BLK 22 LOT 8-10.498 ACRES(REPLAT OF LOTS 8 & 9BLK 22)17821
- View: NeighborhoodPasture
- Fencing: PrivacyWood
- Utilities: Electricity ConnectedHigh Speed InternetSewer ConnectedWater Connected
- Water: Public
- Sewer: Public Sewer
- Source: actris
This listing courtesy of Kevin White , Keller Williams Realty
Monthly Payment
- Principal & Interest $
- Property Taxes $
- Home Insurance $
- VA Funding Fee $