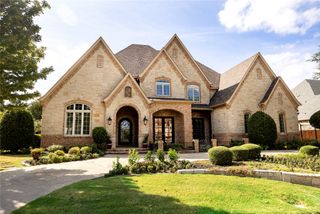
1008 Lexington Terrace, Southlake, TX 76092
- 5 beds |
- 7 baths |
- 6,365 sqft
 Single-Family Home
  Built in 2015
  0.49acre lot
 4 car garage
  $470/sqft
  Listed 3 months ago
Property Description
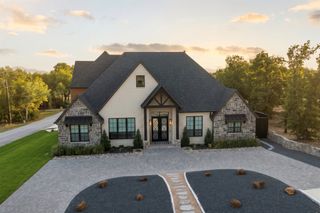
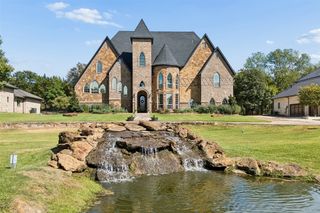
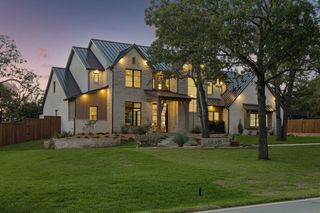
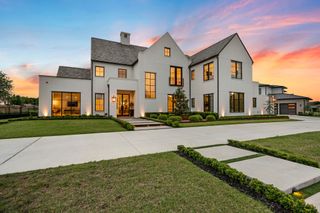
Immaculately maintained, East Facing, CalAtlantic home with five bedrooms, 4 car garage, and expansive outdoor living! The expertly designed garage features epoxy floors, industrial storage and cabinets, and an EV charger. Laundry room has plenty of cabinets, a massive mud bench, and even a dog wash! The kitchen includes Wolf appliances, floor to ceiling cabinetry, a massive bar area, a wine room, and oversized pantry. Downstairs fully equipped media and game room off the kitchen allow for direct access to the kitchen and living room, pool bathroom, and the outdoor pool with oversized covered patio. Walk through the beautiful slider doors onto the back porch for easy indoor, outdoor living. An upstairs balcony overlooks the backyard, with beautiful views. Phantom screens, outdoor kitchen, and fire pit make this home an entertainers dream! The oversized Claffey pool and spa is surrounded by expansive, tall shrubbery that make this lot feel very private. Decorative custom lighting and plantation shutters show off the open floor plan and light this home has to offer. The downstairs primary suite highlights dual vanities, free standing tub, oversized shower, and a bonus room that could be a nursery or second office! This beautiful property has flexibility two bedrooms and ensuite baths downstairs, and additional game room or exercise room and 3 bedrooms upstairs. Hardwood floors throughout, with new carpet in the upstairs bedrooms. Every bedroom has its own ensuite bath. The attic space was recently updated with flooring for optimized storage capacity. Shady Oaks neighborhood is not in a flight path, so you can enjoy peaceful living!
- Listing Status:
- Active
- Data Last Updated:
- October 13, 2026 at 4:24PM
- Listing Office:
- Milani Properties LLC : 214-228-7936
- Listing Agent:
- Lacy Milani-Ingalls :
- MLS ID:
- 21321721

- General: BalconyFire PitOutdoor GrillOutdoor KitchenPrivate YardRain GuttersHot Tub
- Style: TraditionalDetached
- Pool: GuniteHeatedIn GroundOutdoor PoolPoolPrivate
- Parking: Direct AccessEpoxy FlooringElectric GateElectric Vehicle Charging Station(s)Garage Faces FrontGarageGarage Door OpenerInside EntranceKitchen LevelGarage Faces Side
- Roofing: Composition
- Windows: Bay Window(s)ShuttersWindow Coverings
- General: BrickRockStone2Slab
- Road/Access: All Weather Road
- HOA Amenities: All FacilitiesAssociation ManagementMaintenance Grounds1800.0Annually
- Originating MLS: NTR_NTREIS
- School District: Carroll ISD
- County: Tarrant
- Zoning: SHADY OAKS ADDN-SOUTHLAKE BLOCK 8 LOT 842091444
- Fencing: Wrought Iron
- Utilities: Electricity ConnectedNatural Gas AvailableSewer AvailableSeparate MetersUnderground UtilitiesWater AvailableCable Available
- Water: Public
- Sewer: Public Sewer
- Source: NTR_NTREIS
- Exclusions: Bidet seat in primary bathroom
This listing courtesy of Lacy Milani-Ingalls , Milani Properties LLC
Monthly Payment
- Principal & Interest $
- Property Taxes $
- Home Insurance $
- VA Funding Fee $

 New - 2 days ago