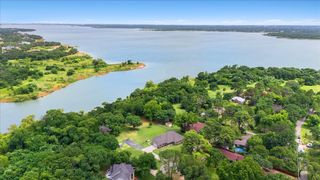
165 E Dove Road, Southlake, TX 76092
- 4 beds |
- 3 baths |
- 2,615 sqft
 Single-Family Home
  Built in 1993
  1.61acre lot
 3 car garage
  $574/sqft
  Listed 11 days ago
Property Description
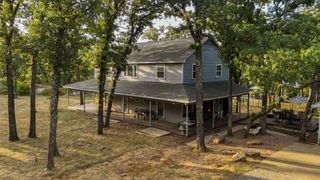

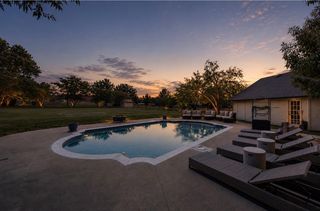
Welcome to this exceptional property, designed for those who appreciate a perfect blend of luxury and comfort. The interior is highlighted by a spacious open floorplan featuring vaulted ceilings, complemented by elegant decorative lighting and built-in features. The grand entrance opens into inviting living spaces that provide an immediate sense of scale and elegance. The heart of the home is a chef-inspired kitchen equipped with a large island, granite countertops, and a breakfast bar, making it ideal for both daily living and sophisticated entertaining. Throughout the living areas, you will find magnificent stone or brick fireplaces that serve as stunning focal points for relaxation. The primary bedroom offers a refined experience with an ensuite bath featuring a separate shower, dual vanities, and generous walk-in closet space. Every detail in this home has been carefully curated to provide a high-end living experience, from the professional-grade kitchen to the polished interior finishes. Step outside to a private outdoor oasis, which includes a custom in-ground pool. The outdoor living area is further enhanced by a built-in barbecue and grill, a fire pit, and a covered patio, perfect for hosting guests or enjoying a quiet evening. Additionally, the property features a spectacular outdoor entertainment structure complete with a full kitchen and a full bathroom, providing a versatile and unique space for recreation. This property offers a rare opportunity to enjoy a lifestyle of convenience and elegance on expansive grounds, as the sale includes an additional lot right next to the home. With its unique amenities and significant outdoor space, this residence is truly a stand-out choice for those seeking a well-appointed and private retreat.
- Listing Status:
- Pending
- Data Last Updated:
- August 16, 2026 at 3:20PM
- Listing Office:
- CENTURY 21 Judge Fite Co. : 817-473-7661
- Listing Agent:
- Sarah Padgett :
- Contact:
- 817-473-7661
- MLS ID:
- 21350090

- General: High Speed InternetOpen FloorplanCable TVWired for Sound
- Appliances: DishwasherElectric OvenDisposalGas RangeMicrowaveWarming Drawer
- Laundry: Washer HookupElectric Dryer Hookup
- Flooring: Ceramic TileEngineered Hardwood
- A/C: Central AirCeiling Fan(s)Electric
- Heating: Natural Gas
- Fireplace: Gas LogGas StarterMasonryFireplaceFireplaces: 1
- General: Outdoor Living AreaRain GuttersStorage
- Style: TraditionalDetached
- Pool: GuniteIn GroundOtherPoolPool SweepWater Feature
- Parking: Door-MultiDoor-SingleDrivewayGarageGarage Door OpenerGarage Faces Side
- Roofing: Composition
- Windows: Shutters
- General: Brick2Slab
- Originating MLS: NTR
- School District: Carroll ISD
- County: Tarrant
- Zoning: AMAYA ADDITION BLOCK 1 LOT 2R1A106639380
- Fencing: Chain LinkFencedPrivacyWoodWrought Iron
- Utilities: Electricity AvailableSewer AvailableWater AvailableCable Available
- Water: Public
- Sewer: Public Sewer
- Source: NTR
This listing courtesy of Sarah Padgett , CENTURY 21 Judge Fite Co.
Monthly Payment
- Principal & Interest $
- Property Taxes $
- Home Insurance $
- VA Funding Fee $

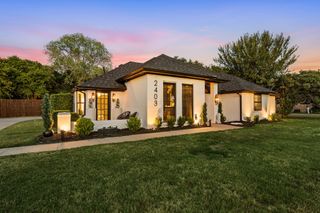
 New - 2 days ago