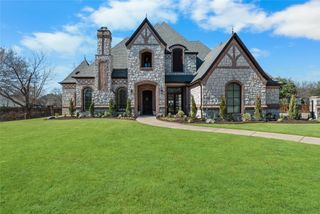
2312 Top Rail Lane, Southlake, TX 76092
- 5 beds |
- 5 baths |
- 5,840 sqft
 Single-Family Home
  Built in 2010
  0.5acre lot
 3 car garage
  $308/sqft
  Listed 13 days ago
Property Description
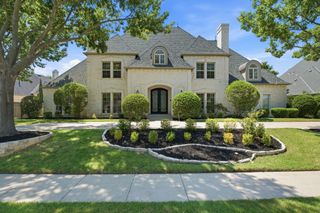
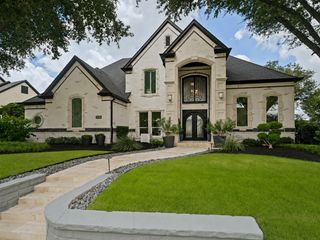
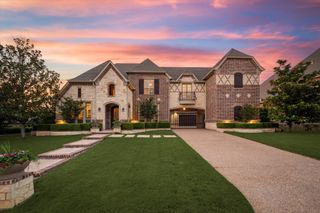
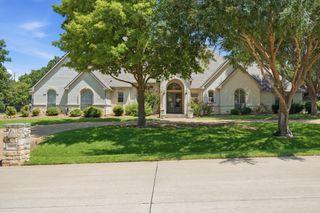
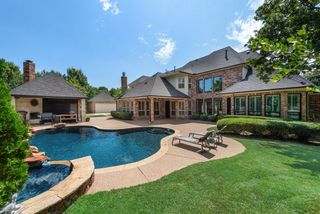
Distinctively set apart from its neighbors, this architectural stunner sits on just over half an acre and showcases a thoughtfully customized multi-gen floor plan, complete with a 1st-floor guest room and private ensuite bath. The home offers one of the largest footprints in the community, delivering an unmatched combination of space, functionality, and long-term value. A beautifully appointed chef's kitchen is anchored by a striking navy-blue island topped with quartz countertops. Premium GE SS appliances, including double ovens and a six-burner gas range. The kitchen flows seamlessly into the expansive family room, where walls of windows frame serene views of the backyard and fill the space with cascading natural light. Just off the foyer, a dedicated study provides an ideal WFH space, while elegant formal living and dining rooms offer sophisticated spaces for hosting. Entertain with ease thanks to the nearby custom wine cellar, perfectly positioned for dinner parties and special occasions. A luxurious primary retreat includes a spa-inspired bath that's a true sanctuary. WIC are equally impressive, featuring a California Closet system in hers and a window and built-in shoe storage in his. Upstairs, are three generously-sized bedrooms and an entertainment wing. The spacious game room offers endless recreational possibilities, while the media room, with its own wet bar, creates the ultimate setting for movie nights and game-day gatherings. Outdoor living is equally exceptional. A resort-style backyard is anchored by an infinity-edge pool and spa, surrounded by mature trees and privacy landscaping. The covered patio features a fully equipped outdoor kitchen with a built-in SS grill, sink, granite counters, and space for a mini-fridge. This corner lot offers the rare luxury of having it all—an impressive pool and an abundance of lush green space. Welcome to no-comprise living!OPEN ENROLL Carroll ISD. ROOF 2021! HVAC 2023-2024 (3 of 4 replaced)! 2 Pool Pumps 2023-2025!
- Listing Status:
- Active
- Data Last Updated:
- August 15, 2026 at 7:20AM
- Listing Office:
- Coldwell Banker Apex, REALTORS : 972-208-8797
- Listing Agent:
- Kristen Bangs :
- Contact:
- 469-774-3965
- MLS ID:
- 21338709

- General: Outdoor GrillOutdoor KitchenOutdoor Living AreaRain Gutters
- Style: TraditionalDetached
- Pool: In GroundPool
- Parking: Door-SingleGarageGarage Door OpenerGarage Faces Side
- Roofing: Composition
- Windows: Shutters
- General: BrickRockStone2Slab
- HOA Amenities: Association Management2200.0Annually
- Originating MLS: NTR
- School District: Keller ISD
- County: Tarrant
- Zoning: JOHNSON PLACE ESTATES BLOCK 1 LOT 541395409
- Fencing: Back YardWrought Iron
- Utilities: Natural Gas AvailableSewer AvailableSeparate MetersUnderground UtilitiesWater AvailableCable Available
- Water: Public
- Sewer: Public Sewer
- Source: NTR
This listing courtesy of Kristen Bangs , Coldwell Banker Apex, REALTORS
Monthly Payment
- Principal & Interest $
- Property Taxes $
- Home Insurance $
- VA Funding Fee $

 New - 1 day ago