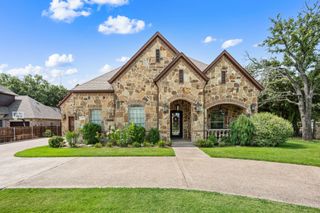
408 Stockton Drive, Southlake, TX 76092
- 4 beds |
- 4 baths |
- 4,666 sqft
 Single-Family Home
  Built in 2005
  0.46acre lot
 4 car garage
  $332/sqft
  Listed 17 days ago
Property Description
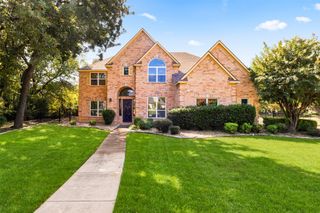
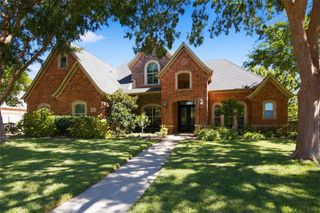
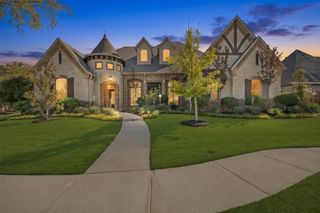
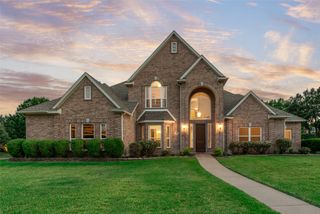
This stunning home is situated on nearly half an acre in highly sought-after Carroll ISD, offering 4 bedrooms, 4 full baths, a dedicated study, game room, media room and 4-car garage. Extensive hand-scraped hardwood floors and abundant updates enhance the spacious, thoughtfully designed interior. The entry opens to reveal a striking curved staircase and formal living and dining rooms, perfect for entertaining. The inviting family room features custom built-ins, a gas fireplace and striking chandelier and flows seamlessly into the kitchen with white cabinetry, a large breakfast bar, center island, gas cooktop, double ovens and a charming breakfast area with bay window and domed ceiling. An executive study with rich wood built-ins provides an impressive work-from-home space. The private primary suite is features an ensuite bath with dual vanities, jetted tub, separate shower and walk-in closet. Upstairs, enjoy a spacious game room with wet bar and built-in desk, plus a step-down media room perfect for movie nights. Generously sized secondary bedrooms provide plenty of space for family and guests. Outside, the backyard is designed for year-round enjoyment with a covered patio, heated saltwater pool and spa with waterfalls, mature shade trees and plenty of green space. A gated driveway leads to the 4-car garage. Major updates include two new HVAC units in 2024, roof and gutters replaced in 2021, and fresh interior paint throughout, including cabinetry. Ideally located within walking distance of Walnut Grove Elementary with easy access to Hwy 114, Westlake’s financial district including Charles Schwab and Fidelity, and Southlake Town Square for premier shopping, dining and entertainment.
- Listing Status:
- Active
- Data Last Updated:
- October 13, 2026 at 7:21AM
- Listing Office:
- Lily Moore Realty : 817-344-7034
- Listing Agent:
- Lily Moore :
- Contact:
- 817-344-7034
- MLS ID:
- 21395854

- General: Rain Gutters
- Style: TraditionalDetached
- Pool: GuniteHeatedIn GroundPoolSalt WaterWater FeatureCommunity
- Parking: DrivewayGarageGarage Door OpenerGarage Faces Side
- Roofing: Composition
- General: BrickRockStone2Slab
- HOA Amenities: All FacilitiesAssociation Management1570.0Annually
- Originating MLS: NTR_NTREIS
- School District: Carroll ISD
- County: Tarrant
- Zoning: KIRKWOOD HOLLOW ADDN PH III BLOCK 1 LOT 1940080986
- Fencing: MetalWood
- Utilities: Sewer AvailableWater AvailableCable Available
- Water: Public
- Sewer: Public Sewer
- Source: NTR_NTREIS
This listing courtesy of Lily Moore , Lily Moore Realty
Monthly Payment
- Principal & Interest $
- Property Taxes $
- Home Insurance $
- VA Funding Fee $

 New - 3 days ago