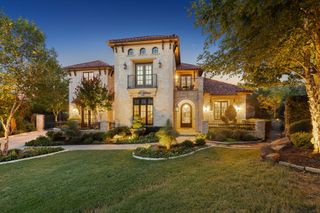
500 1&2 E Bob Jones Road, Southlake, TX 76092
- 4 beds |
- 6 baths |
- 6,644 sqft
 Single-Family Home
  Built in 2021
  2.5acre lot
 4 car garage
  $745/sqft
  Listed 7 days ago
Property Description
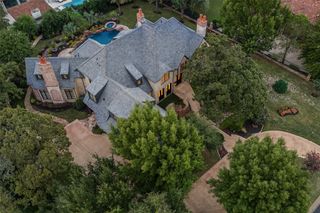
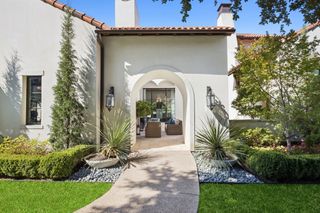
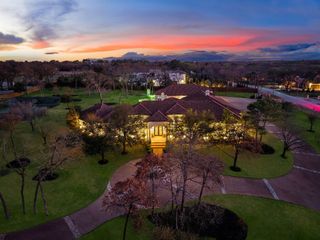
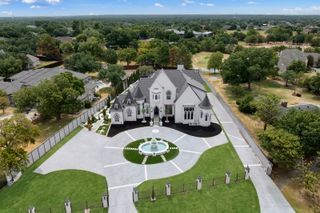
Offered on 2.5 acres with the barn, this 2021 transitional estate is designed with balance and intention, the four-bedroom residence blends modern architecture with warm natural finishes, including 5-inch hardwoods, hand-selected stone, and striking quartzites that soften its clean lines. Beneath soaring two-story pitched windows, natural light fills the home, framing views of the infinity-edge pool and lawn. A dramatic great room with statement fireplace flows into an open dining area with a fireplace and pool views, creating an inviting setting for daily living and entertaining. The kitchen centers around a quartzite island with an oversized picture window at the sink, while a fully equipped scullery adds a second sink, dishwasher, double ovens, and separate 36-inch refrigerator and freezer. A glass-walled study overlooks the pool, while media and game rooms open to a 910-square-foot outdoor living space with electric screens, linear fire pit, and a fully equipped grilling center with an expansive island, all oriented toward the pool and lawn. The owner’s suite is privately positioned with views of the lawn and mature tree, featuring a fireplace, large windows, and en-suite bathroom with freestanding tub, double steam shower, and custom closet with glass-front cabinetry and hidden storage. A main-level guest suite overlooks the front grounds, where deer and wild turkeys roam. Upstairs, a loft with built-ins leads to a hidden ballet studio. Two additional bedrooms offer window seats, ensuite baths with walk-in showers. A laundry room with island and dog wash adds convenience. Built with slab-on-pier construction, spray foam encapsulation, and a 20KW Kohler generator. Four-car garage with Versa lift and two golf cart bays. Beautiful barn built with the same custom standards as the home. Offers a tack room, wash stall, 4 large euro stalls and garage door in addition to two sets of barn doors. Open enrollment to Carroll ISD. See listing 21254972 for the home on 1.3 ac
- Listing Status:
- Active
- Data Last Updated:
- October 13, 2026 at 9:21PM
- Listing Office:
- Christie's Lone Star : 214-821-3336
- Listing Agent:
- Gabriella Miller :
- Contact:
- 214-821-3336
- MLS ID:
- 21402182

- General: Gas GrillOutdoor GrillOutdoor KitchenOutdoor Living AreaRain GuttersFire PitBarn(s)Stable(s)
- Style: FarmhouseModernTraditionalDetached
- Other Structures: Barn(s)Stable(s)
- Pool: GuniteHeatedInfinityIn GroundOutdoor PoolPool
- Parking: Additional ParkingConcreteDoor-MultiDoor-SingleDrivewayElectric GateGarageGolf Cart GarageGarage Door OpenerGatedKitchen LevelLightedGarage Faces Side
- Roofing: CompositionMetal
- General: RockStoneStone VeneerStucco2Pillar/Post/PierSlab
- Road/Access: Asphalt
- Originating MLS: NTR_NTREIS
- School District: Northwest ISD
- County: Denton
- Zoning: WILLIAM PHILLIPS NO. 1017 ADDITION LOT 1 & 2TBD
- Fencing: Back YardFencedGateMetalPartialSplit RailWrought Iron
- Utilities: Electricity ConnectedNatural Gas AvailableSeptic AvailableSeparate MetersSewer Not AvailableWater Available
- Water: Public
- Sewer: Aerobic SepticNoneSeptic Tank
- Source: NTR_NTREIS
This listing courtesy of Gabriella Miller , Christie's Lone Star
Monthly Payment
- Principal & Interest $
- Property Taxes $
- Home Insurance $
- VA Funding Fee $

 New - 3 days ago