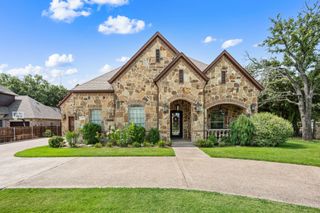
706 Wentwood Drive, Southlake, TX 76092
- 5 beds |
- 4 baths |
- 4,425 sqft
 Single-Family Home
  Built in 1999
  0.32acre lot
 3 car garage
  $361/sqft
  Listed 3 months ago
Property Description
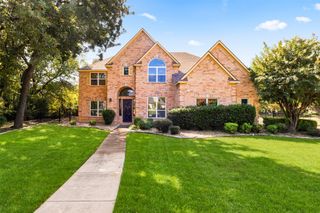
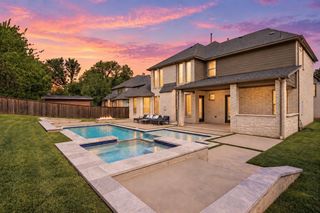
Welcome to this beautifully appointed 5-bedroom, 4-bath residence nestled in the highly sought-after Timarron golf community. An exceptional home that offers an ideal blend of sophistication, functionality, and resort-style outdoor living. From the moment you enter, you'll appreciate the dramatic ceilings, timeless architectural details, warm hardwood floors, and thoughtfully updated finishes that create an inviting yet elegant atmosphere. Designed for gathering, the spacious floor plan includes three separate living areas, a dedicated home office, and seamless flow between the main living spaces. The beautifully updated kitchen is equipped with expansive quartz countertops, stainless steel appliances, an island, breakfast bar seating, and abundant cabinetry—making it equally suited for entertaining or everyday living. The private primary suite is tucked away for maximum tranquility and enjoys picturesque views of the backyard retreat. Outdoors, you'll find a Claffey pool and spa, lush landscaping, and a generous yard with plenty of room for recreation, pets, or play. Located just a short stroll from Timarron's outstanding neighborhood amenities—including the community pool, tennis courts, playground, and award-winning Carroll ISD schools—this meticulously maintained home offers the lifestyle you've been waiting for.
- Listing Status:
- Active
- Data Last Updated:
- October 13, 2026 at 1:18PM
- Listing Office:
- Lonestar Luxury Realty, LLC : 214-532-6823
- Listing Agent:
- Rene Jensen :
- MLS ID:
- 21320785

- General: LightingRain Gutters
- Style: TraditionalDetached
- Pool: GuniteIn GroundPoolPool SweepPool/Spa ComboWater FeatureCommunity
- Parking: GarageGarage Door Opener
- Roofing: Composition
- Windows: Bay Window(s)Skylight(s)Shutters
- General: BrickWood Siding2Slab
- HOA Amenities: All FacilitiesAssociation ManagementMaintenance Structure1400.0Annually
- Originating MLS: NTR
- School District: Carroll ISD
- County: Tarrant
- Zoning: TIMARRON ADDN-WYNDSOR GROVE42171C2827
- Fencing: WoodWrought Iron
- Utilities: Natural Gas AvailableSewer AvailableSeparate MetersUnderground UtilitiesWater Available
- Water: Public
- Sewer: Public Sewer
- Source: NTR
- Exclusions: Mirror in hallwayoutdoor grillwasher/dryer and refrigerators.
This listing courtesy of Rene Jensen , Lonestar Luxury Realty, LLC
Monthly Payment
- Principal & Interest $
- Property Taxes $
- Home Insurance $
- VA Funding Fee $

 New - 3 days ago