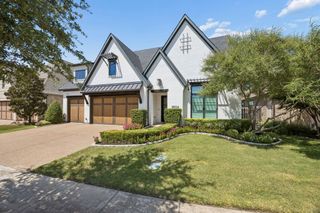
802 Brazos Drive, Southlake, TX 76092
- 4 beds |
- 3 baths |
- 3,360 sqft
 Single-Family Home
  Built in 1994
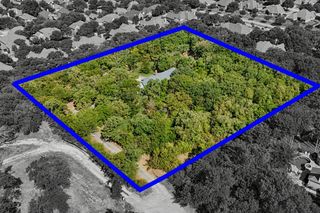
  0.52acre lot
 3 car garage
  $354/sqft
  Listed 7 hours ago
Property Description
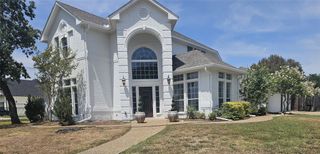
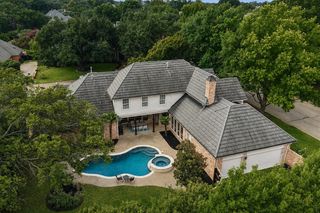
A beautifully upgraded traditional home in prestigious Southridge Lakes that blends casually elegant entertaining with an easy, relaxed way of life. Thoughtful updates, timeless finishes, and inviting spaces create a warm and sophisticated setting that feels polished enough for gatherings while accommodating everyday living. The result is a home that feels welcoming, refined, and effortlessly comfortable. The open-concept floor plan with soaring ceilings and spectacular windows invites natural light and guests into the main living areas. The soft neutral walls and white accents compliment the pristine wood floors. While entering the living area one's attention is drawn to a serene backyard pool and spa sheltered by a privacy fence and a canopy of mature oak trees. The large kitchen island is the hub around which the life of the household revolves. Gourmet cooks will enjoy the thoughtfully curated kitchen with SS appliances, gas cooktop, and the convenient drop station. Discriminating homebuyers will appreciate the exceptional quality of the special windows - low energy, double pane, and sound deadening features enhanced with wood plantation shutters or custom shades - and a transferrable warranty. In addition to the new contemporary light fixtures and ceiling fans, and two updated bathrooms, the primary bathroom was completely renovated this year! The large primary closet with custom dual built-ins also includes a unique feature. Essentially, this is a single story 4-bedroom home with the potential for multi-generational living. It has a private bonus room on the second level that could be a private office, crafting room or an exercise facility with its own AC unit. Yes, this home has 3-HVAC units, a Class 4 hail resistant composite roof and smart features that include WiFi controlled thermostats, irrigation system, and electronic shades on the west-facing windows. Imagine living in this exquisite property and enjoying the amenities of Southridge Lakes.
- Listing Status:
- Active
- Data Last Updated:
- August 28, 2026 at 7:17AM
- Listing Office:
- Ebby Halliday, REALTORS : 817-481-5882
- Listing Agent:
- George Wessberg :
- Contact:
- 817-481-5882
- MLS ID:
- 21368547

- General: Private YardRain Gutters
- Style: TraditionalDetached
- Pool: FencedGuniteIn GroundOutdoor PoolPoolPrivatePool SweepPool/Spa ComboWater FeatureCommunity
- Parking: Additional ParkingConcreteDoor-MultiDirect AccessDoor-SingleDrivewayGarageGarage Door OpenerInside EntranceKitchen LevelParking PadGarage Faces SideSide By Side
- Roofing: Composition
- Windows: ShuttersWindow Coverings
- General: BrickOne and One HalfSlab
- HOA Amenities: All FacilitiesAssociation ManagementMaintenance GroundsMaintenance Structure700.0Semi-Annually
- Originating MLS: NTR
- School District: Carroll ISD
- County: Tarrant
- Zoning: SOUTH RIDGE LAKES ADDITION BLOCK 1 LOT 11906634117
- Fencing: PrivacyWood
- Utilities: Cable AvailableElectricity AvailableElectricity ConnectedNatural Gas AvailablePhone AvailableSewer AvailableSeparate MetersWater Available
- Water: Public
- Sewer: Public Sewer
- Source: NTR
- Exclusions: Refrigeratorstaging furniturepatio furnitureaccessoriesand yard art
This listing courtesy of George Wessberg , Ebby Halliday, REALTORS
Monthly Payment
- Principal & Interest $
- Property Taxes $
- Home Insurance $
- VA Funding Fee $

 New - 14 hours ago