103 Creekside TRL, Spicewood, TX 78669
- 3 beds |
- 2 baths |
- 2,406 sqft
 Single-Family Home
  Built in 2015
  2.59acre lot
 3 car garage
  $330/sqft
  Listed 2 months ago
Property Description
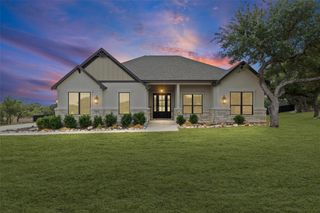
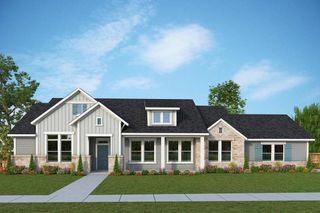
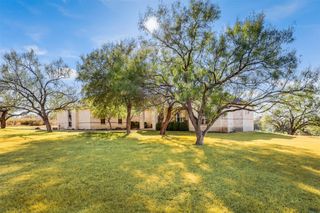
Excellent price point in Double Horn community! Beautiful setting on an internal, over 2.5 Acre lot, featuring large circle driveway and back yard ready for hobbies, sports, gatherings, etc. Easy-living and flowing one story floorplan of main home, featuring full back porch with outdoor living, including pool and spa, and built-in grilling and living areas. Secondary garage structure features heated and cooled upstairs flex space for office, hobbies, game room or theatre room, PLUS additional downstairs room for more fun (exercise room/gym?) and nicely-finished out garage space for game room, toys, additional vehicles. Includes additional back yard-facing porch space for entertaining and enjoying nature. The floorplan offers a huge, multipurpose mudroom and laundry room, with a generously-sized primary bedroom, bathroom and closet. Positioned with North/South orientation, this home offers great flexibility and even privacy (no visible neighbors in back yard), while offering views to the North and gentle south-facing back yard living. Double Horn is a gated community with a community center featuring a covered pavilion, pool and restrooms, covered playground, pond and sport court. Located in the country, with convenience to Marble Falls (15 minutes) or 25 to 30 minutes into Bee Cave and Lakeway.
- Listing Status:
- Active
- Data Last Updated:
- October 13, 2026 at 7:20AM
- Listing Office:
- Moreland Properties : (512) 263-3282
- Listing Agent:
- Justin Jette : (512) 415-5297
- MLS ID:
- 8048452
- General: Outdoor GrillIn Ground
- Other Structures: Garage(s)StorageWorkshopPorchFront PorchRear PorchSide PorchCovered
- Pool: In GroundPool/Spa Combo
- Parking: AttachedCircular DrivewayDetachedDrivewayGarageGarage Door OpenerGarage Faces SideGuestKitchen LevelStorageParking spaces: 3
- Roofing: Shingle
- Windows: None
- General: OneSlab
- HOA Amenities: BBQ Pit/GrillCluster MailboxCommon GroundsGatedHigh Speed InternetParkPicnic AreaPlaygroundPoolSport Court(s)/FacilityUnderground UtilitiesCommon Area Maintenance1008.0Annually
- Originating MLS: actris
- School District: Marble Falls ISD
- County: Burnet
- Zoning: S4205 DOUBLE HORN LOT 11SEC 4 BLK C72499
- View: Hill CountryPoolRural
- Fencing: None
- Utilities: Electricity ConnectedHigh Speed InternetUnderground UtilitiesWater Connected
- Water: Private
- Sewer: Engineered Septic
- Source: actris
This listing courtesy of Justin Jette , Moreland Properties
Monthly Payment
- Principal & Interest $
- Property Taxes $
- Home Insurance $
- VA Funding Fee $