104 Cowal DR N, Spicewood, TX 78669
- 3 beds |
- 2 baths |
- 2,179 sqft
 Single-Family Home
  Built in 2007
  0.33acre lot
 2 car garage
  $223/sqft
  Listed 6 days ago
Property Description
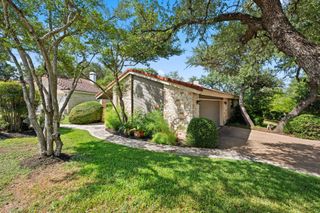
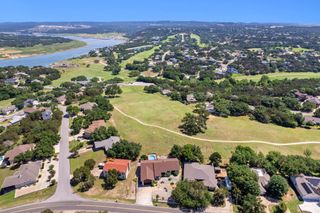
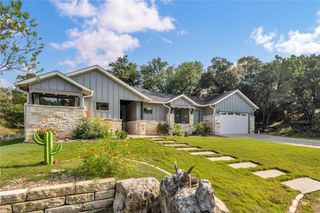
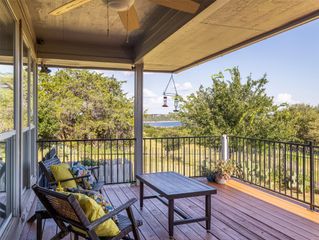
Tucked away in the exclusive Spicewood, community of Briarcliff, 104 Cowal Drive offers a seamless blend of relaxed living and thoughtful, modern updates. This single-story gem spans 2,179 square feet, featuring an open and flexible floor plan that feels both spacious and intuitive. Forget the hassle of upkeep—the entire home is finished with tile flooring, offering a sleek, carpet-free environment that’s as practical as it is stylish. The heart of the home flows effortlessly into a kitchen equipped with a new range and dishwasher, while the rest of the house benefits from significant recent upgrades, including a new HVAC system and water heater installed within the last three years. Even the garage door opener is new, ensuring every detail of this well-maintained property is ready for its next chapter. Retreat to the relaxing primary suite with it's ensuite bath including a jetted garden tub and separate shower. Two additional bedrooms and a second full bath sit on the opposite side of the home providing privacy, all while enjoying the peace of mind that comes with a home that has been truly cared for. Outside, the spacious, private backyard and deck serve as your own personal sanctuary—perfect for weekend gatherings, gardening, or simply soaking in the Hill Country air. The location is a standout, offering quick access to the area’s beautiful lakes and easy access to Highway 71. Situated within the highly regarded Lake Travis school district, this property captures the best of the Texas lifestyle. Whether you’re looking for a low-maintenance primary residence or a gateway to lake-area living, this Briarcliff beauty delivers on every front.
- Listing Status:
- Active
- Data Last Updated:
- July 29, 2026 at 6:17AM
- Listing Office:
- Compass RE Texas, LLC : (512) 575-3644
- Listing Agent:
- Pete Russian : (512) 695-8274
- MLS ID:
- 2810065
- General: See Remarks
- Other Structures: Front PorchRear Porch
- Pool: None
- Parking: AttachedGarageParking spaces: 2
- Roofing: Composition
- Windows: Double Pane Windows
- General: OneSlab
- HOA Amenities: See RemarksCommon Area Maintenance327.0Annually
- Originating MLS: actris
- School District: Lake Travis ISD
- County: Travis
- Zoning: LOT 659 BRIARCLIFF INC SEC 1501589502300000
- View: None
- Fencing: Back YardPrivacyWood
- Utilities: Electricity ConnectedWater Connected
- Water: Public
- Sewer: Septic Tank
- Source: actris
This listing courtesy of Pete Russian , Compass RE Texas, LLC
Monthly Payment
- Principal & Interest $
- Property Taxes $
- Home Insurance $
- VA Funding Fee $