107 Taylor DR, Spicewood, TX 78669
- 3 beds |
- 2 baths |
- 1,844 sqft
 Single-Family Home
  Built in 2001
  0.34acre lot
 3 car garage
  $203/sqft
  Listed 1 month ago
Property Description
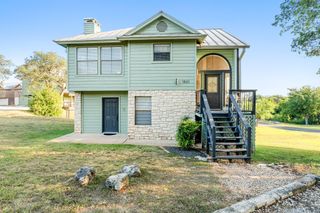
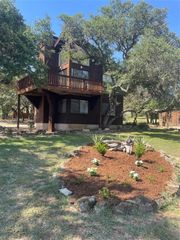
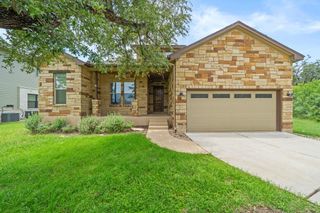
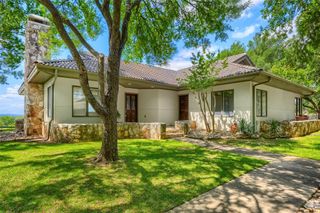
Welcome to 107 Taylor Dr — Your Lake Travis Lifestyle Awaits! Discover the perfect blend of comfort, convenience, and outdoor recreation in the sought-after Spicewood Beach Lake Travis waterfront community. This beautifully site-built home offers a relaxed lake lifestyle with a private community boat ramp, fishing pier, and 9-hole community golf course just blocks away. Inside, enjoy a bright, welcoming layout featuring tall ceilings, wood-look flooring, and a gourmet island kitchen with quartz countertops. A formal dining area and separate breakfast area provide plenty of space for everyday living and entertaining. The spacious primary suite features a walk-in closet and private ensuite bath with a frameless glass walk-in shower and relaxing garden tub. Two generously sized guest bedrooms and a full guest bath offer comfort and privacy. Recent upgrades include a super-upgraded HVAC system and hail-resistant roof shingles, adding valuable improvements to your home. Outside, enjoy a large covered patio, private fenced backyard, air-conditioned storage building, two water collection tanks, a two-car carport, and an extra-deep detached garage—perfect for your boat, lake toys, golf cart, or workshop equipment. Imagine fishing from the community pier, relaxing on your covered patio, playing a round of golf on the private 9-hole course, or launching your boat for a sunset cruise on Lake Travis. This is more than a home—it’s your opportunity to embrace the laid-back lake lifestyle with recreation right outside your door! Come experience 107 Taylor Dr and see why life at Lake Travis is better!
- Listing Status:
- Active
- Data Last Updated:
- October 13, 2026 at 2:19PM
- Listing Office:
- Pure Realty : (512) 337-0400
- Listing Agent:
- John Mick : (512) 964-5724
- MLS ID:
- 6190372
- General: Gutters FullPrivate Yard
- Other Structures: StoragePatioCovered
- Pool: None
- Parking: CarportGarage Faces FrontParking spaces: 10
- Roofing: Composition
- Windows: Aluminum Frames
- General: OneSlab
- HOA Amenities: FishingGolfLakeSee RemarksCommon Area Maintenance450.0Annually
- Originating MLS: actris
- School District: Marble Falls ISD
- County: Burnet
- Zoning: S7930 SPICEWOOD BEACH LOT 351 & 35242034
- View: None
- Fencing: WoodWrought Iron
- Utilities: Electricity ConnectedSewer ConnectedWater Connected
- Water: MUD
- Sewer: Septic Tank
- Source: actris
This listing courtesy of John Mick , Pure Realty
Monthly Payment
- Principal & Interest $
- Property Taxes $
- Home Insurance $
- VA Funding Fee $