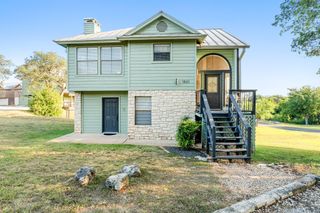
122 Ridge DR, Spicewood, TX 78669
- 3 beds |
- 2 baths |
- 1,860 sqft
 Single-Family Home
  Built in 1991
  0.32acre lot
 2 car garage
  $148/sqft
  Listed 2 months ago
Property Description
Lake Travis is beckoning!! Discover the lake lifestyle with Lake Travis living in this custom home in the quiet community of Eagle's Bluff, Spicewood, TX. This home may make an excellent multi-generational option. Downstairs boasts an open large area with window/wall ac and electric heater, laundry/kitchenette, full bathroom, and additional room that is referenced as the third bedroom, alongside the one-cargarage. Ascend upstairs to find the main living and dining, full kitchen, two bedrooms, and full bathroom. Large balcony extends acrossthe back of the house. Tranquil setting is complemented by a private screened chiminea area for lounging and relaxing. Storage building/workshop is perfect for the hobbyist and attached to the two-car carport. This striking residence is perched on two generously sized lots,presenting a unique opportunity to own a piece of paradise with unparalleled potential for customization and expansion. With its blend ofcomfort and access to nature's finest, it's poised to be the backdrop for your most cherished moments. Welcome to your Lake Travissanctuary, where every day feels like a getaway. This property has tons of opportunities and is priced to sell. Check it out today!
- Listing Status:
- Active
- Data Last Updated:
- October 13, 2026 at 6:20PM
- Listing Office:
- Zina & Co. Real Estate : (830) 265-0310
- Listing Agent:
- Zina Rodenbeck : (830) 265-7643
- MLS ID:
- 9542675
- General: See Remarks
- Other Structures: PorchCovered
- Pool: None
- Parking: AttachedCarportDrivewayParking spaces: 4
- Roofing: Metal
- Windows: Insulated Windows
- General: TwoPillar/Post/PierRaised
- HOA Amenities: LakeSee Remarks70.0Annually
- Originating MLS: actris
- School District: Marble Falls ISD
- County: Burnet
- Zoning: S4230 EAGLE BLUFF LOT 37 & 3813230
- View: Hill Country
- Fencing: None
- Utilities: Electricity AvailableSewer AvailableWater Available
- Water: Private
- Sewer: Septic Tank
- Source: actris
This listing courtesy of Zina Rodenbeck , Zina & Co. Real Estate
Monthly Payment
- Principal & Interest $
- Property Taxes $
- Home Insurance $
- VA Funding Fee $