$1,188,000

1808 Ballinger DR, Spicewood, TX 78669

  • 3 beds |
  • 3 baths |
  • 2,383 sqft
  • Property Icon Single-Family Home
  • Property Year Built Icon Built in 2025
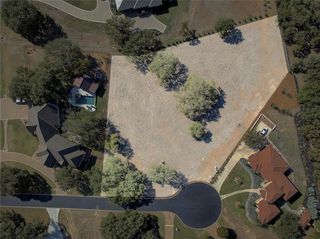
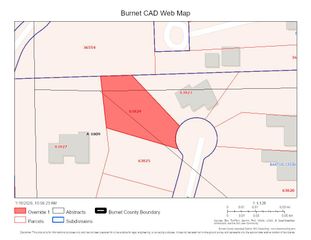
  • Property Lot Size Icon0.68acre lot
  • Property Parking Icon 2 car garage
  • Property Price Per Square Feet Icon $499/sqft
  • Property List Date Icon Listed 1 year ago

Property Description

Welcome to refined living in the heart of Texas Hill Country. Located on hole #4 of the Barton Creek Country Club Lakeside Palmer Course in Spicewood, this luxury home effortlessly blends modern design with timeless materials and breathtaking natural surroundings. Step inside to an open-concept interior curated with designer finishes. Vaulted ceilings with exposed wood beams and wide-plank white oak engineered hardwood flooring create a warm & sophisticated atmosphere. A gas fireplace with a modern concrete surround becomes the focal point of the living area, framed by recessed LED lighting and fixtures from Rejuvenation and Visual Comfort. The chef’s kitchen is a true showpiece, boasting Calacatta gold-veined quartz, custom European frameless cabinetry, a full suite of Thermador stainless steel appliances, and a matte black Kohler farmhouse sink with a Delta Trinsic pull-down faucet. A full-height Zellige Moroccan tile backsplash adds texture and artisanal charm. Retreat to a luxurious primary suite featuring a spa-inspired bath complete with a freestanding soaking tub, a frameless glass shower with dual rain heads, and custom floating vanities with under-mount lighting. Designer tile options and high-end Kohler fixtures complete the experience. Additional highlights include solid-core 8' interior doors, pre-wiring for surround sound, security, and fiber internet, Ecobee Smart Thermostats; Wi-Fi garage opener, and Rachio Smart Irrigation. Every detail of this exceptional home has been thoughtfully designed to deliver both luxury and livability. Don't miss the opportunity to own a private piece of paradise in one of Spicewood’s most coveted communities. Conceptual design by Lionsgate Custom Homes Inc– builder available for custom home consultation. Broker Firm: White House Global Properties; License#9014192 Listing Agent/Broker: Aaron Brandom; License #703208 Co-Listing Agent: Alejandro Crisologo; License #826835

Listing Status:
Active
Data Last Updated:
August 28, 2026 at 8:17PM
Listing Office:
White House Global Properties : 512-745-5302
Listing Agent:
Aaron Brandom : (409) 718-0235
MLS ID:
9933040
  • General: See RemarksStudy/Home Office
  • Appliances: See Remarks
  • Laundry: See RemarksLaundry RoomMain Level
  • Flooring: See Remarks
  • A/C: See Remarks
  • Heating: See Remarks
  • Fireplace: See RemarksFireplaces: 1
  • Eco/Green Feature: See RemarksOther/See Remarks
  • General: See RemarksCCTYDPrivate Yard
  • Other Structures: See Remarks
  • Pool: None
  • Parking: GarageParking spaces: 2
  • Roofing: See Remarks
  • Windows: See Remarks
  • General: One
  • HOA Amenities: ClubhouseFitness CenterGolfPoolTennis Court(s)Common Area Maintenance1784.0Annually
  • Originating MLS: actris
  • School District: Marble Falls ISD
  • County: Travis
  • Zoning: LOT 31 BLK 3 RANCH SEC 11 THE05741205120000
  • View: Golf CoursePond
  • Fencing: See Remarks
  • Utilities: None
  • Water: Private
  • Sewer: Private Sewer
  • Source: actris

This listing courtesy of Aaron Brandom , White House Global Properties

Monthly Payment

$Est. Payment
  • Principal & Interest $
  • Property Taxes $
  • Home Insurance $
  • VA Funding Fee $

Ready to Start a VA Loan?

Get Started Veterans United Home LoansNMLS #1907  †
Interest rates used in the VA mortgage calculator are shown for illustrative purposes only. Your rate may differ based on a variety of factors, including your credit score and the current market conditions. To get your personalized interest rate, start your quote online.

Location

Similar Listings Nearby