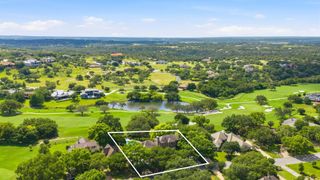
27017 Masters Parkway, Spicewood, TX 78669
- 4 beds |
- 5 baths |
- 4,041 sqft
 Single-Family Home
  Built in 2008
  0.72acre lot
 2 car garage
  $312/sqft
  Listed 1 month ago
Property Description
PRICE IMPROVEMENT! VIRTUAL STAGING Welcome to 27017 Masters Parkway, a custom stone home with timeless curb appeal, elegant finishes, and exceptional indoor-outdoor living. Set on a golf course, this home blends classic character with inviting spaces for everyday comfort and entertaining. The spacious floor plan features hardwood flooring, vaulted ceilings, and a dramatic stone fireplace. The open kitchen and dining areas offer stone countertops, rich finishes, and large windows that frame the outdoors. The primary suite is a private retreat with a tray ceiling, dual vanities, soaking tub, walk-in shower, privacy glass block window, and two large walk-in closets. Three additional bedrooms, two offices, flexible bonus space, and well-appointed baths provide versatility for guests, work, and hobbies. Outdoor living shines with a screened porch, redwood ceiling, full outdoor kitchen, dining area, custom pool and hot tub. Mature oaks, fairway and water views create a peaceful backdrop.
- Listing Status:
- Active
- Date Added:
- August 16, 2026
- Data Last Updated:
- October 13, 2026 at 8:08PM
- Listing Office:
- Coldwell Banker Realty - The Woodlands : 281-363-2500
- Listing Agent:
- Laura Wright : 1+713-817-7940
- MLS ID:
- 18216162
- General: Back Green SpaceOutdoor KitchenSprinkler SystemSpa/Hot TubPrivate
- Style: Traditional
- Pool: GuniteIn GroundPool With Hot Tub Attached
- Parking: AttachedOversizedAdditional ParkingGarage Door OpenerCircular DrivewayDouble-Wide Driveway
- Roofing: Metal
- General: Stone2Slab
- Road/Access: AsphaltCurbs
- HOA Amenities: Boat RampClubhouseControlled AccessFitness CenterGarbage ServiceGolf CourseMarinaParkPickleball CourtPondPoolTennis Court(s)1833.0Annually
- Originating MLS: Houston Association of Realtors
- School District: 124 - Marble Falls
- County: Travis
- Zoning: LOT 5 RANCH SEC 3 THE358106
- Fencing: Back Yard
- Water: Other Water/Sewer
- Sewer: Other Water/Sewer
- Source: Houston Association of Realtors
This listing courtesy of Laura Wright , Coldwell Banker Realty - The Woodlands
Monthly Payment
- Principal & Interest $
- Property Taxes $
- Home Insurance $
- VA Funding Fee $