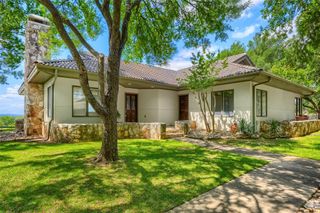
301 Yonder DR, Spicewood, TX 78669
- 1 bed |
- 2 baths |
- 1,584 sqft
 Single-Family Home
  Built in 1971
  9,100sqft lot
 —— car garage
  $221/sqft
  Listed 7 days ago
Property Description
Welcome to your own slice of paradise in a lakeside community! This charming property offers plenty of space, natural light, and outdoor living. Inside, you’ll find lots of windows that fill the home with sunshine, along with a cozy, wood burning fireplace that creates the perfect gathering spot. Situated on a double lot, this property offers room to spread out, garden, entertain, or simply enjoy the spacious surroundings. A large tool shed provides excellent storage for all your tools, toys, and outdoor equipment. Step outside and discover the true highlight of this home: a gorgeous, expansive outdoor patio, perfect for morning coffee, weekend gatherings, grilling, or relaxing with friends and family. Residents can enjoy the community pool, boat ramps, and lake park, complete with a covered picnic area—ideal for enjoying sunny afternoons by the water. Price includes adjacent lot. Address: BREEZING LANE , TX Property ID #: 26542 Description: S5940 LAKESIDE BEACH LOT 268, SEC 1 .2089 Water source is: Investor Owned Utility (IOU)
- Listing Status:
- Active
- Data Last Updated:
- October 13, 2026 at 8:18PM
- Listing Office:
- Sky Realty : (512) 342-8744
- Listing Agent:
- Curtis Reddehase : (512) 565-7848
- MLS ID:
- 9193525
- General: Exterior Steps
- Other Structures: Shed(s)Front PorchPatio
- Pool: None
- Parking: CarportCircular DrivewayConcreteDrivewayParking spaces: 4
- Roofing: Metal
- Windows: None
- General: OnePillar/Post/Pier
- HOA Amenities: Common GroundsFishingGatedLakePicnic AreaPoolCommon Area Maintenance200.0Annually
- Originating MLS: actris
- School District: Marble Falls ISD
- County: Burnet
- Zoning: S5940 LAKESIDE BEACH LOT 267SEC 1 .208926541
- View: Trees/Woods
- Fencing: Split RailWood
- Utilities: Electricity ConnectedWater Connected
- Water: See Remarks
- Sewer: Septic Tank
- Source: actris
This listing courtesy of Curtis Reddehase , Sky Realty
Monthly Payment
- Principal & Interest $
- Property Taxes $
- Home Insurance $
- VA Funding Fee $