3114 Pace Bend RD S, Spicewood, TX 78669
- 5 beds |
- 4 baths |
- 3,451 sqft
 Single-Family Home
  Built in 1997
  3.44acre lot
 —— car garage
  $446/sqft
  Listed 29 days ago
Property Description
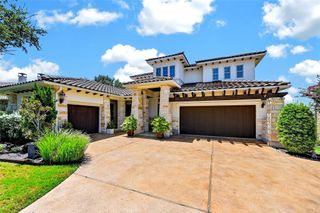
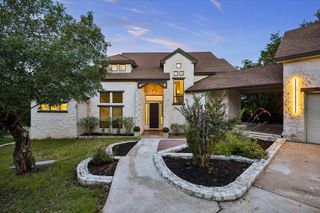
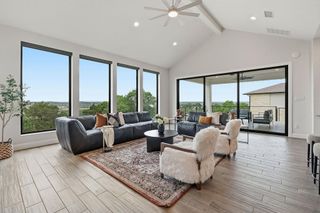
Experience Hill Country living at its finest along the Pedernales River, where sweeping views, modern design, and resort-style outdoor living come together. This beautifully updated 5-bedroom, 3.5-bath home offers exceptional indoor-outdoor living on a spacious, gated lot framed by mature oak trees. A sparkling in-ground pool sits beside a generous cabana with a native stone fireplace, creating an inviting setting for relaxing and entertaining. Inside, an open-concept floor plan seamlessly connects the sleek kitchen, dining area, and living room, while abundant windows fill the home with natural light and showcase breathtaking Hill Country and lake views from numerous rooms. The kitchen features crisp white European-style cabinetry, quartz countertops, and a large center island with breakfast bar, making it both stylish and functional. A deck off the living area extends the entertaining space and captures the spectacular scenery. The main level offers a spacious primary suite plus an additional bedroom, while three more bedrooms are located upstairs. The primary suite is a serene retreat with a deep soaking tub and separate walk-in shower featuring a rainfall showerhead. All additional bathrooms have been thoughtfully remodeled with high-end finishes. Upstairs, a second living area and beautifully appointed rec room provide flexible space for gatherings, recreation, or relaxation, both enhanced by gorgeous views. Delightfully designed with modern finishes and thoughtful upgrades throughout, the home also has great curb appeal with a covered porch accented by native stone planter beds, a distinctive stone façade, and durable metal roof. A spacious yard with mature oaks and a playscape offers room to enjoy the outdoors, while gated access adds privacy and convenience. Whether you're looking for a Hill Country retreat, or a lucrative STR opportunity, this Spicewood property offers all the possibilities of relaxed Texas Hill Country living.
- Listing Status:
- Active
- Data Last Updated:
- October 13, 2026 at 12:19PM
- Listing Office:
- Redfin Corporation : (512) 710-0156
- Listing Agent:
- Jade Young : (512) 848-9953
- MLS ID:
- 9394027
- General: Exterior StepsLightingPrivate Yard
- Other Structures: CabanaGuest HouseSee RemarksFront PorchPatioCovered
- Pool: GuniteIn GroundOutdoor Pool
- Parking: DrivewayParking spaces: 6
- Roofing: Metal
- Windows: Window TreatmentsWood Frames
- General: TwoSlab
- HOA Amenities: Controlled AccessGated
- Originating MLS: actris
- School District: Lake Travis ISD
- County: Travis
- Zoning: LOT 21&22 PALEFACE PARK PHS I SEC A05470701060000
- View: Hill CountryPoolRiverTrees/WoodsWater
- Fencing: Back YardFencedFront YardFullGate
- Utilities: Cable ConnectedElectricity ConnectedHigh Speed Internet
- Water: WellSee Remarks
- Sewer: Septic Tank
- Source: actris
This listing courtesy of Jade Young , Redfin Corporation
Monthly Payment
- Principal & Interest $
- Property Taxes $
- Home Insurance $
- VA Funding Fee $

 New - 1 day ago