335 Turkey Tree RD, Spicewood, TX 78669
- 4 beds |
- 4 baths |
- 2,771 sqft
 Single-Family Home
  Built in 2020
  3.56acre lot
 2 car garage
  $411/sqft
  Listed 4 months ago
Property Description
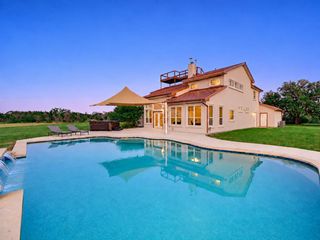
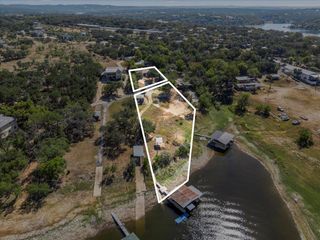
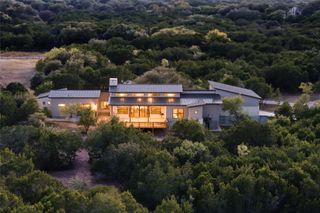
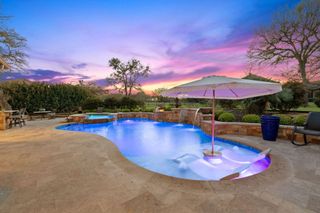
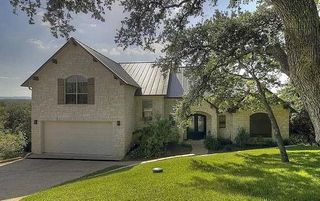
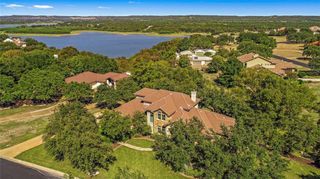
Experience refined Texas Hill Country living in this exceptional Spicewood estate set on 3.56 private acres within a gated community with Lake Travis access. This 4-bedroom, 3.5-bath single story home showcases a seamless open floor plan with solid surface flooring throughout main living areas, plus flexible spaces including a dedicated office/sitting area and formal dining room. The gourmet kitchen is designed to impress with granite countertops, oversized butcher block island, built-in wine fridge, and a Texas-sized pantry, flowing effortlessly into the main living areas perfect for entertaining. The expansive primary suite offers a true retreat, featuring a spa-inspired bath with bidet and a large walk-in closet. Step outside to your private outdoor oasis with a full outdoor kitchen, wood-burning fire pit, and gathering areas, all surrounded by serene Hill Country views. Additional highlights include a climate-controlled garage with epoxy flooring. Ideally located just 10 minutes to Barton Creek Golf & Country Club, 5 minutes to Spicewood Airport, near local vineyards and wineries, 30 minutes to Hill Country Galleria, and approximately 37 miles to Downtown Austin. This property delivers the perfect blend of luxury, privacy, and lifestyle.
- Listing Status:
- Active
- Data Last Updated:
- October 13, 2026 at 11:19PM
- Listing Office:
- Devora Realty : (512) 961-9084
- Listing Agent:
- Johnny Devora : (512) 961-9084
- MLS ID:
- 2434746
- General: Boat Dock - SharedBoat RampGardenGas GrillGutters FullLightingOutdoor GrillPrivate EntrancePrivate Yard
- Other Structures: Outdoor KitchenPergolaPorchFront PorchPatioSee RemarksCovered
- Pool: See RemarksHeatedIn Ground
- Parking: See RemarksAdditional ParkingAttachedDoor-SingleDrivewayGarageGarage Door OpenerGarage Faces SideGolf Cart GarageParking spaces: 4
- Roofing: CompositionShingle
- Windows: BlindsDouble Pane WindowsWindow Coverings
- General: OneSlab
- HOA Amenities: GatedLakeTrail(s)See Remarks450.0Annually
- Originating MLS: actris
- School District: Marble Falls ISD
- County: Burnet
- Zoning: ABS A0976 ALLISON WILLIAMS3.5601 ACRES102005
- View: GardenPoolRuralTrees/Woods
- Fencing: None
- Utilities: Cable AvailableElectricity ConnectedHigh Speed InternetPropaneWater Connected
- Water: Well
- Sewer: Aerobic Septic
- Source: actris
This listing courtesy of Johnny Devora , Devora Realty
Monthly Payment
- Principal & Interest $
- Property Taxes $
- Home Insurance $
- VA Funding Fee $