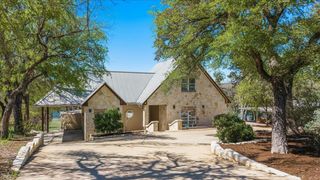
414 Gregg DR, Spicewood, TX 78669
- 5 beds |
- 4 baths |
- 4,265 sqft
 Rental
  Built in 1995
  5acre lot
 3 car garage
  $1/sqft
  Listed 5 months ago
Property Description
Two Homes on 5 Acres in Spicewood. Perfect for multigenerational living, guests, remote work, horses, RVs, and outdoor lifestyles.TWO HOMES ON 5 ACRES IN SPICEWOOD! Rare opportunity to lease a private Hill Country compound offering two separate homes on five scenic acres in Spicewood. Offering flexible living for multigenerational families, guests, home offices, or those simply wanting room to spread out. The main residence features soaring ceilings, panoramic Hill Country views, a spacious covered deck, and an oversized 3-car garage with game room above. A separate 2-bedroom, 2-bath home provides incredible versatility for extended family, visitors, or work-from-home needs. Bring your RV, boat, trailer, or recreational toys—there's room for it all. Light restrictions allow horses, while the peaceful setting feels worlds away from the city yet remains convenient to Bee Cave, Lake Travis, Marble Falls, wineries, golf, restaurants, and shopping. Properties offering this much privacy, flexibility, and usable acreage rarely become available for lease. Flexible lease terms may be considered. Schedule your showing today.
- Listing Status:
- Active
- Data Last Updated:
- August 28, 2026 at 7:18PM
- Listing Office:
- Austin Lakeside Properties : (512) 289-4079
- Listing Agent:
- Shelley Bland : (512) 784-8887
- MLS ID:
- 4139290
- General: Private Entrance
- Other Structures: PorchFront PorchDeckRear PorchPatioCovered
- Pool: None
- Parking: AttachedBoatDrivewayElectric GateRV Access/ParkingParking spaces: 6
- Windows: Display Window(s)
- General: TwoSlab
- HOA Amenities: See Remarks
- Originating MLS: actris
- School District: Marble Falls ISD
- County: Burnet
- Zoning: S6825 OAKS AT SPICEWOOD LOT 6B BLK A 5.00233684
- View: Hill CountryPanoramicRuralTrees/Woods
- Fencing: Partial
- Utilities: Electricity ConnectedPropaneSewer ConnectedWater Connected
- Water: Well
- Sewer: Septic Tank
- Source: actris
This listing courtesy of Shelley Bland , Austin Lakeside Properties