4518 Diamante DR, Spicewood, TX 78669
- 4 beds |
- 4 baths |
- 3,403 sqft
 Rental
  Built in 2016
  —— sqft lot
  3 car garage
  $2/sqft
  Listed 1 day ago
Property Description
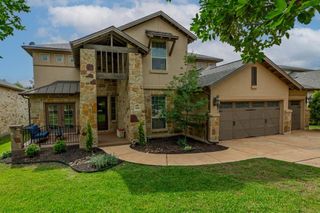
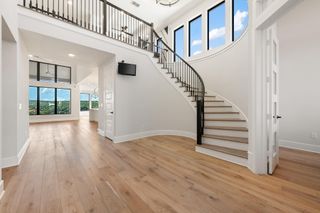
HIGH END & COMPLETELY FURNISHED! Will consider a corporate lease. Located in the charming boutique community of Sola Vista at the entrance to West Cypress Hills, this extensively renovated, turn-key home sits on one beautifully landscaped acre backing to four private 25-acre ranches, offering exceptional privacy and protected Hill Country views. Designed for indoor-outdoor living, the backyard is a private retreat featuring a sparkling pool and spa, over 800 sq. ft. of covered outdoor living with motorized screens, Sonos sound system, Sony TV, breathtaking sunsets, and a fully equipped outdoor kitchen with a Weber Genesis gas grill and Large Big Green Egg, perfect for entertaining year-round. Inside, every detail has been thoughtfully updated with luxury finishes and warm Texas Hill Country style. The chef's kitchen features custom cabinetry, leathered granite countertops and backsplash, farmhouse sink, Brizo fixtures, and a premium Thermador appliance package including a 48" gas range with griddle, double ovens, built-in refrigerator, microwave and dishwasher. The primary suite offers a spa-inspired bath with handcrafted Moroccan Zellige tile, Kohler fixtures, Toto Washlet bidet toilet, designer lighting, and a custom Inspired Closets walk-in closet. Additional upgrades include European 8" French oak flooring, new Marvin fiberglass windows, designer lighting, Pottery Barn vanities and window treatments, new carpet, Hunter ceiling fans, recessed lighting, and professional-grade Araknis whole-home Wi-Fi. Families will appreciate award-winning Lake Travis ISD with the elementary school and new high school less than one mile away. Enjoy quick access to Lake Travis, golf, marinas, shopping, dining, and Downtown Austin, plus an exceptionally low 1.67% tax rate and low HOA dues.
- Listing Status:
- Active
- Data Last Updated:
- July 29, 2026 at 7:17AM
- Listing Office:
- Compass RE Texas, LLC : (512) 575-3644
- Listing Agent:
- Polly Clarke : (512) 658-6389
- MLS ID:
- 5218266
- General: BarbecueGas Grill
- Pool: GuniteIn GroundPool/Spa ComboWaterfall
- Parking: AttachedDrivewayEnclosedGarageGarage Door OpenerGarage Faces FrontParking spaces: 4
- General: Two
- HOA Amenities: Cluster Mailbox
- Originating MLS: actris
- School District: Lake Travis ISD
- County: Travis
- Zoning: LOT 21 BLK A SOLA VISTA SEC 4861485
- Fencing: Back YardWrought Iron
- Utilities: Electricity ConnectedHigh Speed InternetPropaneUnderground UtilitiesWater Connected
- Sewer: Septic Tank
- Source: actris
This listing courtesy of Polly Clarke , Compass RE Texas, LLC