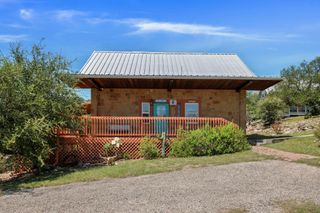
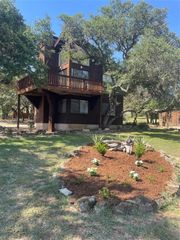
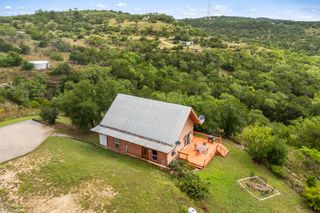
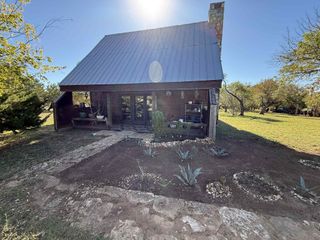
503 Chantilly LN, Spicewood, TX 78669
- 3 beds |
- 2 baths |
- 1,322 sqft
 Single-Family Home
  Built in 2022
  9,100sqft lot
 —— car garage
  $265/sqft
  Listed 3 months ago
Property Description
**** BRING ALL OFFERS!!! MOTIVATED SELLERS!!!!! ASSUMABLE LOAN AVAILABLE**** Discover an exceptional lifestyle in this charming Spicewood residence, perfectly situated for those seeking tranquility and convenience. This delightful home offers three comfortable bedrooms and two full bathrooms, all thoughtfully arranged on a single level for effortless living. The spacious 1325 square feet of living area provides a welcoming atmosphere for daily routines and entertaining. Enjoy the generous outdoor space, encompassing 0.21 acres, offering ample room for relaxation or outdoor activities. Located in a desirable area, this property presents a unique opportunity to embrace a vibrant community while enjoying the peace of a well-established neighborhood. Its strategic location provides easy access to local amenities, ensuring all your needs are met within a short distance. This residence truly combines comfort with an enviable location, making it an ideal choice for a variety of lifestyles.
- Listing Status:
- Active
- Data Last Updated:
- October 13, 2026 at 10:18PM
- Listing Office:
- Classic Realty : (512) 341-0049
- Listing Agent:
- Jackie Huff : (512) 635-3347
- MLS ID:
- 7860148
- General: None
- Other Structures: Front PorchPatioCovered
- Pool: None
- Parking: Additional ParkingDrivewayParking spaces: 2
- Roofing: Asbestos ShingleShingle
- Windows: Double Pane WindowsScreens
- General: OneSlab
- HOA Amenities: Common GroundsFishingGatedLakePlaygroundPoolSee RemarksCommon Area Maintenance163.0Annually
- Originating MLS: actris
- School District: Marble Falls ISD
- County: Burnet
- Zoning: S5940 LAKESIDE BEACH LOT 226SEC 1 0.208926501
- View: None
- Fencing: None
- Utilities: Electricity AvailableHigh Speed InternetPhone AvailableWater AvailableWater Connected
- Water: Private
- Sewer: Septic Tank
- Source: actris
This listing courtesy of Jackie Huff , Classic Realty
Monthly Payment
- Principal & Interest $
- Property Taxes $
- Home Insurance $
- VA Funding Fee $