900 Rivercliff DR, Spicewood, TX 78669
- 5 beds |
- 4 baths |
- 5,357 sqft
 Single-Family Home
  Built in 2022
  13.87acre lot
 6 car garage
  $781/sqft
  Listed 1 month ago
Property Description
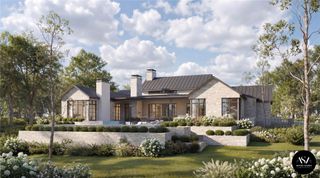
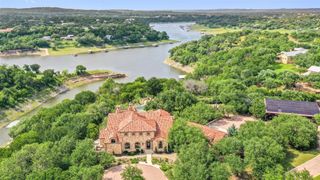
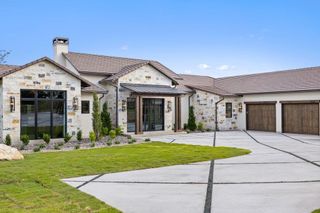
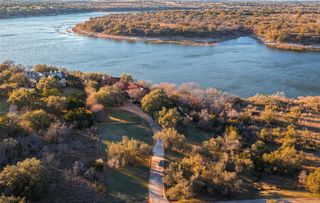
Set behind a private gate on 13.87 picturesque acres in Spicewood, this exceptional estate offers the perfect balance of privacy, space, and Hill Country living. The residence features four bedrooms, three full bathrooms, one half bathroom, and two private offices, ideal for working from home or creative pursuits. Along with the attached three-car garage, pre-wired for Tesla/EV charging, a detached three-car garage with a mini-split offers endless possibilities as a workshop, fitness studio, or storage. The heart of the home is an expansive open kitchen with a large center island, stainless appliances, and flow into the living room's vaulted ceilings and fireplace. The main-level primary suite offers dual vanities, a soaking tub, a walk-in shower with a built-in steam component, and generous closets, while an upstairs game room with custom built-ins and a beverage fridge is perfect for movie nights or hosting guests. Outdoor living impresses with a covered patio overlooking the acreage, featuring a fireplace, wood ceilings, and a fully equipped outdoor kitchen. A resort-style pool and spa take in sweeping views, and a fire pit area invites gathering beneath the Texas sky. The property also includes a climate-controlled workshop (approx. 600 sf) with A/C and heat, a barn with approximately 1,100 sf at the rear, and a small pond already constructed with room to expand. The acreage is fully fenced, except for the lower canyon. This remarkable property delivers exceptional privacy, extensive amenities, and a lifestyle that is both peaceful and refined. Tax and assessed values are estimates for illustration purposes only. All figures should be independently verified.
- Listing Status:
- Active
- Data Last Updated:
- October 13, 2026 at 9:19PM
- Listing Office:
- Moreland Properties : (512) 480-0848
- Listing Agent:
- Eric Moreland : (512) 480-0844
- MLS ID:
- 1165677
- General: See RemarksGutters FullOutdoor GrillPrivate Yard
- Other Structures: Garage(s)PatioCovered
- Pool: HeatedIn GroundOutdoor PoolPool/Spa Combo
- Parking: See RemarksAttachedDetachedElectric Vehicle Charging Station(s)GarageGarage Door OpenerParking spaces: 8
- Roofing: Metal
- Windows: None
- General: TwoSlab
- HOA Amenities: See Remarks3000.0Annually
- Originating MLS: actris
- School District: Marble Falls ISD
- County: Travis
- Zoning: LOT 7 & 8 RIVERCLIFF SEC 2 PHS A534704
- View: Hill Country
- Fencing: Gate
- Utilities: See RemarksCable AvailableElectricity ConnectedPropane
- Water: Well
- Sewer: Septic Tank
- Source: actris
This listing courtesy of Eric Moreland , Moreland Properties
Monthly Payment
- Principal & Interest $
- Property Taxes $
- Home Insurance $
- VA Funding Fee $