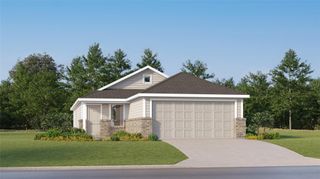
14351 Leafy Willow Drive, Splendora, TX 77372
- 4 beds |
- 2 baths |
- 1,572 sqft
 Single-Family Home
  Built in 2026
  4,883sqft lot
 2 car garage
  $153/sqft
  Listed 1 month ago
Property Description
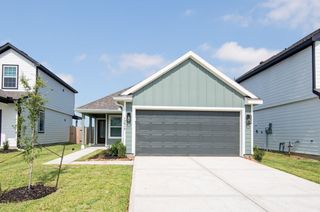
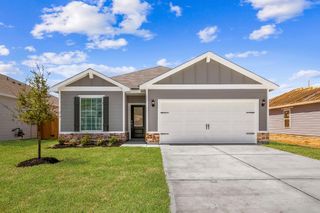
Discover the Estero floorplan by D.R. Horton in The Canopies, offering 4 bedrooms, 2 baths, and 1,572 square feet of thoughtfully designed single-story living. This open-concept home features a desirable split-bedroom layout with a spacious family room flowing into the dining area and island kitchen complete with quartz countertops, stainless steel appliances, and a pantry. The private primary suite includes an ensuite bath with a large walk-in shower and oversized walk-in closet, while three secondary bedrooms provide flexibility for family, guests, or a home office. Additional highlights include Smart Home technology, vinyl plank flooring, tankless water heater, energy-efficient construction, sprinkler system, fenced backyard, covered front porch, and a 2-car garage with convenient utility room access. Enjoy the added privacy of no back neighbors along with community amenities including a park and convenient access to Hwy 59, shopping, dining, and Splendora ISD.
- Listing Status:
- Active
- Date Added:
- July 21, 2026
- Data Last Updated:
- August 25, 2026 at 5:06AM
- Listing Office:
- Keller Williams City View : 210-696-9996
- Listing Agent:
- Meredith Marti : 1+210-970-7116
- MLS ID:
- 65504381
- General: Sprinkler System
- Style: Traditional
- Parking: AttachedGarage Door Opener
- Roofing: Composition
- Windows: Insulated/Low-E windows
- General: Batts InsulationInsulation - Blown FiberglassBrickCement SidingStone1Slab
- HOA Amenities: 750.0Annually
- Originating MLS: Houston Association of Realtors
- School District: 47 - Splendora
- County: Montgomery
- Zoning: THE PRESSWOODS 08 BLK 1 LOT 97812083
- Fencing: Back Yard
- Water: Public
- Sewer: Public Sewer
- Source: Houston Association of Realtors
This listing courtesy of Meredith Marti , Keller Williams City View
Monthly Payment
- Principal & Interest $
- Property Taxes $
- Home Insurance $
- VA Funding Fee $

 New - 1 day ago