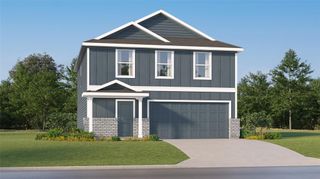
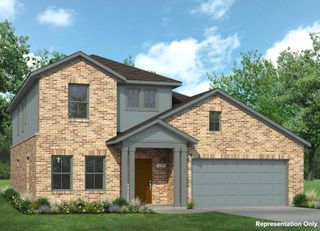
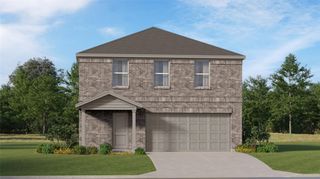
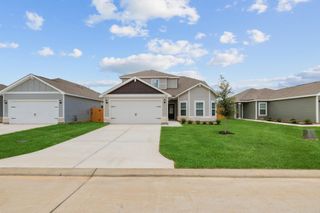
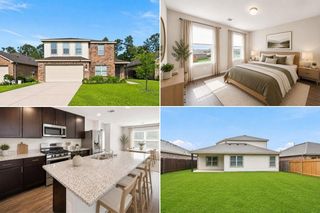
14541 Lily Plains Drive, Splendora, TX 77372
- 4 beds |
- 3 baths |
- 2,447 sqft
 Single-Family Home
  Built in 2023
  5,388sqft lot
 2 car garage
  $102/sqft
  Listed 13 days ago
Property Description
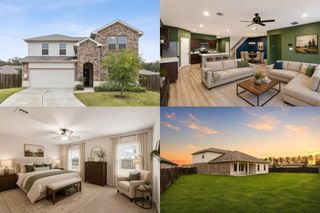
Picture yourself coming home to a space that feels warm, welcoming, and made for everyday living. This beautifully maintained home features BRAND NEW CARPET, an open-concept layout where the spacious living and dining areas flow effortlessly into the kitchen—perfect for weeknight dinners, weekend gatherings, and making memories! The private primary suite offers a peaceful place to unwind, while additional bedrooms provide plenty of flexibility for family, guests, or a home office. Step outside to a spacious backyard ready for cookouts, playtime, gardening, or creating your own outdoor retreat. Tucked into a charming suburban setting while still convenient to shopping, dining, schools, and major employment centers, this home offers the space, comfort, and lifestyle you’ve been looking for. Come see it for yourself and imagine making it yours!
- Listing Status:
- Active
- Date Added:
- August 12, 2026
- Data Last Updated:
- August 25, 2026 at 7:08AM
- Listing Office:
- Creative TLC Realty : 713-322-8757
- Listing Agent:
- Tillyn Lowery : 1+713-322-8757
- MLS ID:
- 20015130
- Style: Traditional
- Parking: Attached
- Roofing: CompositionEnergy Star/Reflective Roof
- Windows: Insulated/Low-E windows
- General: Cement SidingWood Siding2Slab
- HOA Amenities: 450.0Annually
- Originating MLS: Houston Association of Realtors
- School District: 47 - Splendora
- County: Montgomery
- Zoning: S721502 - THE PRESSWOODS 02BLOCK 2LOT 10537202
- Fencing: Back Yard
- Water: Water District
- Sewer: Public Sewer
- Source: Houston Association of Realtors
This listing courtesy of Tillyn Lowery , Creative TLC Realty
Monthly Payment
- Principal & Interest $
- Property Taxes $
- Home Insurance $
- VA Funding Fee $

 New - 1 day ago