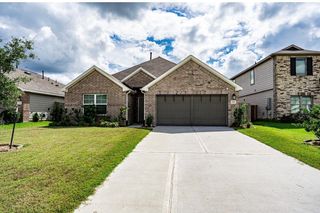
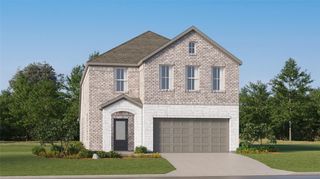
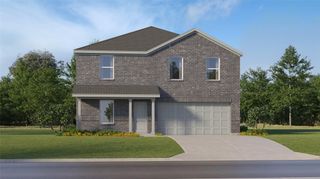
22003 Blue Sky Way, Splendora, TX 77372
- 4 beds |
- 3 baths |
- 2,198 sqft
 Single-Family Home
  Built in 2025
  4,996sqft lot
 2 car garage
  $132/sqft
  Listed 14 days ago
Property Description
The Ash floor plan offers a harmonious blend of form and function, with its two-story design that exudes charm and character. From the two-tone painted exterior to the thoughtfully designed landscaping, every detail adds to the home's curb appeal. Inside, the vinyl plank flooring and elegant foyer set the stage for a spacious and inviting family room, perfect for hosting gatherings. The open kitchen, with its granite countertops and modern appliances, is a chef's delight, and the adjoining formal dining area provides a seamless flow for entertaining. Upstairs, the large game room and additional bedrooms offer ample space for family activities, making the Ash floor plan an ideal choice for those seeking a stylish and practical living space.
- Listing Status:
- Active
- Date Added:
- September 29, 2026
- Data Last Updated:
- October 13, 2026 at 12:06PM
- Listing Office:
- CastleRock Realty, LLC : 832-582-0030
- Listing Agent:
- Ashley Yoder : 1+832-582-0030
- MLS ID:
- 4545137
- Style: Traditional
- Parking: Attached
- Roofing: Composition
- Windows: Insulated/Low-E windows
- General: Insulation - Blown FiberglassBrickCement Siding2Slab
- Road/Access: CurbsGutters
- HOA Amenities: PlaygroundPoolTrail(s)750.0Annually
- Originating MLS: Houston Association of Realtors
- School District: 47 - Splendora
- County: Montgomery
- Zoning: Lot 12 - Block 1 - Section 4815151
- Fencing: Back Yard
- Water: PublicWater District
- Sewer: Public Sewer
- Source: Houston Association of Realtors
This listing courtesy of Ashley Yoder , CastleRock Realty, LLC
Monthly Payment
- Principal & Interest $
- Property Taxes $
- Home Insurance $
- VA Funding Fee $

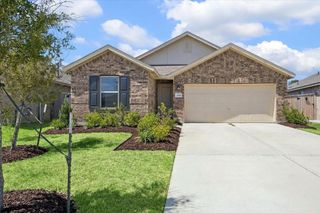
 New - 1 day ago