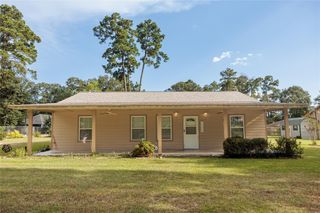
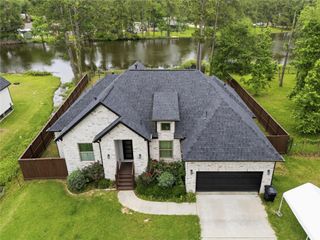
26397 Cooperstown Way, Splendora, TX 77372
- 3 beds |
- 2 baths |
- 1,681 sqft
 Single-Family Home
  Built in 2026
  7,200sqft lot
 2 car garage
  $219/sqft
  Listed 1 month ago
Property Description
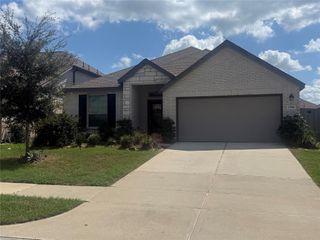
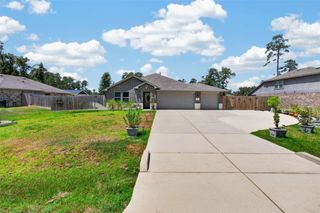
This beautiful three-bedroom, two-bathroom home maximizes every inch of space, with an expansive family room that seamlessly connects to the kitchen and dining area. The owner’s suite features a large walk-in closet and two options to upgrade the owner’s bath for ultimate relaxation. The additional two bedrooms in this home are well-designed and offer privacy and comfort. Consider adding an expanded, covered patio to create your perfect outdoor escape or a three-car garage option for all your storage needs. This plan is a great blend of functionality and comfort. Splendora Fields combines affordable new-construction homes in 77372 with the comfort of a welcoming neighborhood. Enjoy a low community tax rate, energy-efficient designs and an industry-leading home warranty for lasting peace of mind. With easy access to Houston and nearby conveniences, this family-friendly community is the ideal place to put down roots and enjoy the best of both city and country living.
- Listing Status:
- Active
- Date Added:
- September 11, 2026
- Data Last Updated:
- October 13, 2026 at 6:08PM
- Listing Office:
- The Signorelli Company : 713-452-1700
- Listing Agent:
- Daniel Signorelli : 1+713-609-1986
- MLS ID:
- 85269437
- General: Side YardSprinkler System
- Style: Traditional
- Parking: AttachedGarage Door Opener
- Roofing: Composition
- Windows: Insulated/Low-E windows
- General: Batts InsulationInsulation - Blown FiberglassBrickCement SidingStoneVinyl SidingWood Siding1Slab
- Road/Access: Asphalt
- HOA Amenities: 360.0Annually
- Originating MLS: Houston Association of Realtors
- School District: 47 - Splendora
- County: Montgomery
- Zoning: 030152817778
- Fencing: Back Yard
- Water: Water District
- Sewer: Public Sewer
- Source: Houston Association of Realtors
This listing courtesy of Daniel Signorelli , The Signorelli Company
Monthly Payment
- Principal & Interest $
- Property Taxes $
- Home Insurance $
- VA Funding Fee $