103 CASCADA PT, Spring Branch, TX 78070
- 4 beds |
- 3 baths |
- 2,201 sqft
 Single-Family Home
  Built in 2020
  1.06acre lot
 —— car garage
  $272/sqft
  Listed 16 days ago
Property Description
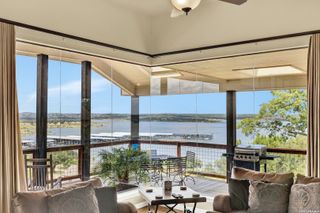
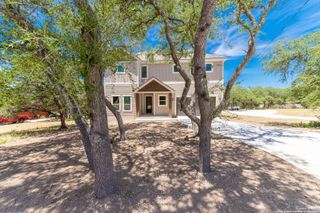
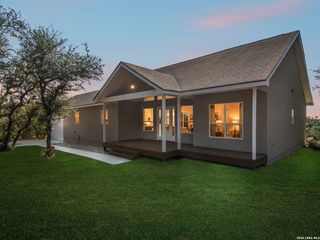
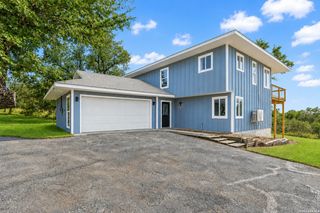
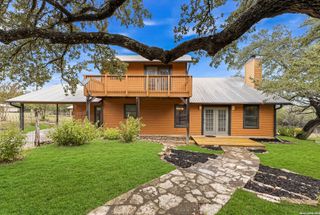
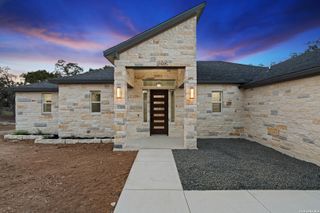
OPEN HOUSE SATURDAY AUG 15 FROM 10AM-2PM AND SUNDAY AUGUST 16 FROM 11AM-3PM. Beautifully designed Hill Country property offering two separate living spaces under one roof! Built in 2020 and situated on 1.06 acres, this 2,201 sq ft home features a 3-bedroom, 2-bath main residence plus an attached private casita complete with its own kitchen, studio-style bedroom, and full bathroom. The casita offers incredible flexibility for multigenerational living, a mother-in-law suite, private guest quarters, or potential short-term rental use. Thoughtful upgrades include a whole-house water filtration system, water softener, UV water purification system, and reverse osmosis drinking water system. Outside, the backyard features a dedicated enclosed garden area designed to help keep the deer out, giving you a protected space for growing vegetables, herbs, or flowers. Located just 1/2 mile from the Cascada community river park, residents can enjoy river access, a pavilion, BBQ area, and storage for kayaks and paddleboards. The property is also approximately 1/2 mile from Remi's Ridge at Hidden Falls wedding venue, adding to its appeal for visiting guests or potential short-term rental use. With over an acre of Hill Country living, a private secondary living space, valuable upgrades, and convenient access to the river, 103 Cascada Pt offers a rare combination of flexibility, location, and lifestyle in Spring Branch.
- Listing Status:
- Active
- Date Added:
- August 12, 2026
- Data Last Updated:
- August 28, 2026 at 6:51PM
- Listing Office:
- eXp Realty : (888) 519-7431
- Listing Agent:
- Heather Knox : (951) 533-6926
- MLS ID:
- 2007847
- General: StuccoPatio SlabPartial FenceHas GuttersMature Trees
- Style: One Story
- Pool: None
- Roofing: Metal
- Windows: Some Remain
- General: OneSlab
- HOA Amenities: Controlled AccessPark/PlaygroundBBQ/Grill660.0Annually
- School District: Comal
- County: Comal
- Zoning: Cascada At Canyon Lake 3Lot 171140330017100
- Utilities: Pedernalas
- Water: Aerobic Septic
- Sewer: Septic
This listing courtesy of Heather Knox , eXp Realty
Monthly Payment
- Principal & Interest $
- Property Taxes $
- Home Insurance $
- VA Funding Fee $