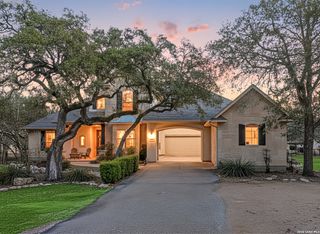
1062 PEGASUS DR, Spring Branch, TX 78070
- 5 beds |
- 4 baths |
- 3,405 sqft
 Single-Family Home
  Built in 2021
  1acre lot
 —— car garage
  $278/sqft
  Listed 1 month ago
Property Description
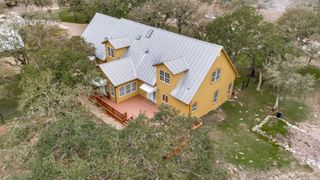
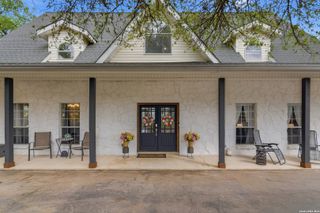
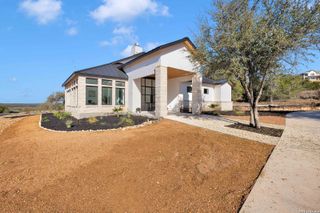
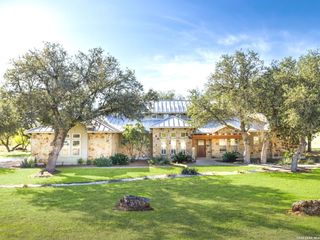
Welcome home to 1062 Pegasus Drive, an exceptional custom Texas Hill Country estate where wide-open skies meet refined, modern comfort. Situated in one of Spring Branch's most desirable pockets, this property offers the perfect blend of pristine privacy and seamless accessibility. From the moment you pull up the drive, the striking architectural design and mature oaks set a commanding tone. Step inside to an expansive, sun-drenched open floor plan characterized by soaring ceilings, oversized windows, and high-end finishes throughout. The chef's kitchen is a true centerpiece, boasting custom cabinetry, premium appliances, and a massive island perfect for casual mornings or grand-scale entertaining. The primary suite serves as a private sanctuary, complete with a spa-inspired en-suite bath and a generous walk-in closet. Generously sized secondary bedrooms and versatile flex spaces ensure plenty of room for a home office, media room, or gym. Step outside to your private backyard oasis. Whether you're enjoying a quiet morning coffee on the covered patio or hosting a sunset gathering against a backdrop of rolling hills, the outdoor living space is designed to maximize the breathtaking Texas landscape.
- Listing Status:
- Active
- Date Added:
- May 30, 2026
- Data Last Updated:
- July 6, 2026 at 2:53PM
- Listing Office:
- JPAR San Antonio : (800) 683-5651
- Listing Agent:
- Anthony Boelens : (210) 865-8751
- MLS ID:
- 1971303
- General: Stone/RockSiding
- Style: One Story
- Pool: None
- Roofing: CompositionHeavy Composition
- Windows: Some Remain
- General: OneSlab
- HOA Amenities: PoolClubhousePark/PlaygroundJogging TrailsSports CourtBike TrailsBBQ/Grill515.0Annually
- School District: Comal
- County: Comal
- Zoning: Crossing At Spring Creek (The)Lot 81150297008100
- Water: SepticCity
This listing courtesy of Anthony Boelens , JPAR San Antonio
Monthly Payment
- Principal & Interest $
- Property Taxes $
- Home Insurance $
- VA Funding Fee $