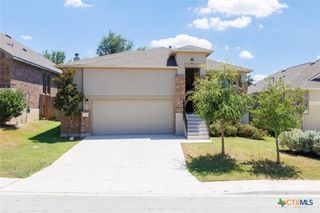
1211 MOSSY HOLLOW Drive, Spring Branch, TX 78070
- 3 beds |
- 2 baths |
- 1,694 sqft
 Single-Family Home
  Built in 2006
  0.51acre lot
 2 car garage
  $262/sqft
  Listed 2 months ago
Property Description
Hill Country Living at its finest! Beautifully updated home situated on a spacious 1/2 acre lot in the desirable Rivermont community of Spring Branch. This move in ready home offers 3 bedrooms, 2 baths, wood flooring, custom finishes, an open floor plan and abundant natural light throughout. Freshly painted exterior and interior in 2026. The true standout is the impressive 16x32 powered workshop, for woodworking, hobbies, mechanics, or for storing tools, toys, and outdoor equipment. Enjoy the benefits of a private well and septic, mature trees, all in a peaceful setting that makes Hill Country living so desirable. Relax on the covered patio and take in the privacy and wide open feel of your half acre property. Roof replaced in 2024! Verify schools if important. Conveniently located just minutes from US 281, Canyon Lake, Guadalupe River, New Braunfels and San Antonio, recreation, shopping, restaurants, and highly regarded Comal ISD schools. If you've been searching for an updated home with a workshop, room to spread out and an exceptional Hill Country lifestyle, this is one you won't want to miss. Residents enjoy river access, pool, tennis, sport court, picnic areas, jogging trails and playground. This home offers the perfect balance of country charm and everyday convenience!
- Listing Status:
- Active
- Date Added:
- June 24, 2026
- Data Last Updated:
- August 28, 2026 at 11:17PM
- Listing Office:
- The Homeland Group Of Texas In : (210) 865-4663
- Listing Agent:
- Margie Morcher : (210) 865-4663
- Contact:
- (210) 865-4663
- MLS ID:
- 617781

- General: Covered PatioPorchStorageOutbuildingStorageWorkshop
- Style: Hill Country
- Other Structures: OutbuildingStorageWorkshopPorchPatioCovered
- Pool: None
- Parking: AttachedGarageGarage Door OpenerGarage Faces SideDriveway Level
- Roofing: CompositionShingle
- Windows: Double Pane Windows
- General: Fiber CementMasonryStuccoWood Siding1Slab
- Road/Access: Paved
- HOA Amenities: 346.0Annually
- Originating MLS: CTEXAS_FRAR
- School District: Comal ISD
- County: Comal
- Zoning: RIVERMONT 4BLOCK 22LOT 2051458
- View: Other
- Fencing: PerimeterPartialPipeRanch FenceSplit Rail
- Utilities: Above Ground UtilitiesElectricity AvailableTrash Collection PrivateElectricity on Property
- Water: PrivateSee RemarksWell
- Sewer: Not Connected (at lot)Aerobic SepticPublic Sewer
- Source: CTEXAS_FRAR
This listing courtesy of Margie Morcher , The Homeland Group Of Texas In
Monthly Payment
- Principal & Interest $
- Property Taxes $
- Home Insurance $
- VA Funding Fee $